One or more photo(s) has been virtually staged. Hillcrest Manor is a highly sought-after Deed restricted community in the heart of Largo, just minutes from the white-sand beaches of our barrier islands. This beautifully maintained 3-bedroom, 2-bath pool home is perfectly situated in a non-flood, non-evacuation zone and on a corner lot overlooking a serene lake, where you can relax and enjoy Florida's outstanding sunrises and sunsets. With great curb appeal and fresh landscaping, arrive to a circular driveway offering ample parking and an oversized two-car garage with plenty of shelving for additional storage. Leaded glass double front doors open to the center hall and formal living room featuring new luxury vinyl flooring and 12-foot sliding glass doors that frame stunning lake and pool views. A formal dining room sits adjacent, ideal for entertaining. The kitchen is a standout with a large center island/breakfast bar, abundant storage, and generous prep space. A dinette off the kitchen flows into the family room, highlighted by a large skylight that fills the space with natural light. This open concept is perfect for entertaining and allows the chef to be part of the fun! This is a split-bedroom floor plan offering privacy, with the primary suite featuring sliding doors to the pool, a spacious ensuite bath with dual vanities, walk-in shower, and an oversized walk-in closet. Two bright and roomy guest bedrooms share a hall bath that also serves as a pool bath with direct access. All bedrooms have just been updated with luxury vinyl plank flooring. Additional features include a mud/laundry room with sink and cabinetry for extra storage and convenience, with outside access. Recent updates include: Tile roof (2016) Hurricane-impact windows (2017) Sliding glass doors (2020) HVAC system 2022 (recently serviced) Electrical panel (2015) Blown insulation (2019) Exterior paint (2024) Interior paint (2025) Hot water heater (2024) New garage door & opener (2024) New pool motor & heater (2025) Garbage disposal (2025) This home offers the perfect blend of location, comfort, and peace of mind, with major updates already completed—just move in and enjoy the Florida lifestyle.
Sold for $650,000
$650,000
11176 Hammock Dr, Largo, FL 33774
3beds
2,154sqft
Single Family Residence
Built in 1978
0.3 Acres Lot
$651,100 Zestimate®
$302/sqft
$4,610 Estimated rent
Home value
$651,100
$593,000 - $716,000
$4,610/mo
Zestimate® history
Owner options
List your home for rent
$4,610/mo
Rent Zestimate®
Find your next renter with Zillow Rental Manager. Plus, with online applications, you can quickly screen prospective tenants – for free.
$4,610/mo
Rent Zestimate®
Refinance and save
$4,453/mo
Est. payment
Refinancing to a lower rate could help reduce your monthly payments and save thousands over the life of the loan.
$4,453/mo
Est. payment
Explore your selling options
Work with a Zillow partner agent
Leverage their expertise and Zillow's premium Showcase listings to get your home seen by more buyers.
Get startedList with your own agent
Get your home in front of millions of buyers by listing it on Zillow.
Learn how to do itSell it yourself
Take full control of how buyers see your home on Zillow by listing For Sale by Owner (FSBO).
List your homeWhat's special
Great curb appealNew luxury vinyl flooringFresh landscaping
Zillow last checked:
Listing updated:
Listed by:
Catherine Delorenzo 727-686-5212,
REALTY EXPERTS 727-888-1000
Bought with:
Catherine Delorenzo, 3080632
REALTY EXPERTS
Source: Stellar MLS,MLS#: TB8456976 Originating MLS: Suncoast Tampa
Originating MLS: Suncoast Tampa
Facts & features
Interior
Bedrooms & bathrooms
- Bedrooms: 3
- Bathrooms: 2
- Full bathrooms: 2
Primary bedroom
- Features: Ceiling Fan(s), En Suite Bathroom, Built-in Closet
- Level: First
- Area: 192 Square Feet
- Dimensions: 12x16
Bedroom 2
- Features: Ceiling Fan(s), Built-in Closet
- Level: First
- Area: 156.25 Square Feet
- Dimensions: 12.5x12.5
Bedroom 3
- Features: Ceiling Fan(s), Built-in Closet
- Level: First
- Area: 120.75 Square Feet
- Dimensions: 10.5x11.5
Primary bathroom
- Features: Built-In Shower Bench, Dual Sinks, Granite Counters, Shower No Tub, Built-in Closet
- Level: First
- Area: 96 Square Feet
- Dimensions: 12x8
Dinette
- Level: First
- Area: 70 Square Feet
- Dimensions: 10x7
Dining room
- Features: Ceiling Fan(s)
- Level: First
- Area: 120 Square Feet
- Dimensions: 10x12
Family room
- Features: Ceiling Fan(s)
- Level: First
- Area: 234 Square Feet
- Dimensions: 13x18
Kitchen
- Features: Breakfast Bar, Pantry
- Level: First
- Area: 171 Square Feet
- Dimensions: 9x19
Living room
- Level: First
- Area: 272 Square Feet
- Dimensions: 17x16
Heating
- Central
Cooling
- Central Air
Appliances
- Included: Dishwasher, Disposal, Electric Water Heater, Microwave, Range, Refrigerator
- Laundry: Inside, Laundry Room
Features
- Ceiling Fan(s), Kitchen/Family Room Combo, Primary Bedroom Main Floor, Thermostat, Walk-In Closet(s)
- Flooring: Ceramic Tile, Luxury Vinyl
- Doors: Sliding Doors
- Has fireplace: No
Interior area
- Total structure area: 3,245
- Total interior livable area: 2,154 sqft
Property
Parking
- Total spaces: 2
- Parking features: Circular Driveway, Driveway, Garage Door Opener, Oversized
- Attached garage spaces: 2
- Has uncovered spaces: Yes
Features
- Levels: One
- Stories: 1
- Patio & porch: Rear Porch, Screened
- Exterior features: Irrigation System, Sidewalk
- Has private pool: Yes
- Pool features: Heated, In Ground, Screen Enclosure
- Has spa: Yes
- Spa features: Above Ground
- Has view: Yes
- View description: Water, Lake
- Has water view: Yes
- Water view: Water,Lake
Lot
- Size: 0.3 Acres
- Dimensions: 105 x 110
- Features: Corner Lot, In County, Sidewalk, Unincorporated
Details
- Parcel number: 183015399540000340
- Zoning: R-2
- Special conditions: None
Construction
Type & style
- Home type: SingleFamily
- Architectural style: Florida
- Property subtype: Single Family Residence
Materials
- Block
- Foundation: Other, Slab
- Roof: Tile
Condition
- New construction: No
- Year built: 1978
Utilities & green energy
- Sewer: Public Sewer
- Water: Public
- Utilities for property: Cable Available, Electricity Available, Public, Sewer Available, Water Available
Community & HOA
Community
- Features: Deed Restrictions
- Pet fee: $0 monthly
- Subdivision: HILLCREST MANOR 1ST ADD
HOA
- Has HOA: Yes
- HOA fee: $20 monthly
- HOA name: hillcrestmanorpres@gmail.com
Location
- Region: Largo
Financial & listing details
- Price per square foot: $302/sqft
- Tax assessed value: $555,827
- Annual tax amount: $4,092
- Date on market: 12/19/2025
- Cumulative days on market: 3 days
- Listing terms: Cash,Conventional,FHA,VA Loan
- Ownership: Fee Simple
- Total actual rent: 0
- Electric utility on property: Yes
- Road surface type: Paved
Price history
| Date | Event | Price |
|---|---|---|
| 1/23/2026 | Sold | $650,000-2.2%$302/sqft |
Source:  Stellar MLS #TB8456976 Report a problem Stellar MLS #TB8456976 Report a problem | ||
| 12/22/2025 | Pending sale | $664,900$309/sqft |
Source: Stellar MLS #TB8456976 Report a problem | ||
| 12/19/2025 | Listed for sale | $664,900+172.5%$309/sqft |
Source: Stellar MLS #TB8456976 Report a problem | ||
| 6/14/2004 | Sold | $244,000$113/sqft |
Source: Public Record Report a problem | ||
Public tax history
| Year | Property taxes | Tax assessment |
|---|---|---|
| 2024 | $4,093 +0.7% | $263,974 +3% |
| 2023 | $4,064 +6.2% | $256,285 +3% |
| 2022 | $3,826 -1.5% | $248,820 +3% |
| 2021 | $3,883 +0.1% | $241,573 +1.4% |
| 2020 | $3,879 +1.5% | $238,238 +2.3% |
| 2019 | $3,822 | $232,882 +1.9% |
| 2018 | $3,822 +4.6% | $228,540 +2.1% |
| 2017 | $3,655 +0.6% | $223,839 +2.1% |
| 2016 | $3,633 -1.6% | $219,235 +0.7% |
| 2015 | $3,692 +0.5% | $217,711 +0.8% |
| 2014 | $3,674 +0.4% | $215,983 +1.5% |
| 2013 | $3,658 +5.4% | $212,791 +1.7% |
| 2012 | $3,470 | $209,234 -6.4% |
| 2011 | -- | $223,639 -2.1% |
| 2010 | -- | $228,477 -5.2% |
| 2009 | -- | $241,039 -14.4% |
| 2008 | $4,600 | $281,721 +3% |
| 2007 | -- | $273,516 +18.1% |
| 2005 | -- | $231,500 +21.9% |
| 2004 | $4,002 +76.8% | $189,900 +9.4% |
| 2003 | $2,264 +6.4% | $173,600 +2.5% |
| 2002 | $2,127 +6% | $169,400 +9.5% |
| 2001 | $2,007 +5.6% | $154,700 +13.8% |
| 2000 | $1,901 | $136,000 |
Find assessor info on the county website
Neighborhood: Hillcrest Manor
Nearby homes
- $612,900-- bd3 ba2.6k sqft13810 Kimberly Dr, Largo, FL 33774Off Market
- $534,7003 bd2 ba1.7k sqft11160 Hammock Dr, Largo, FL 33774Off Market
- $616,6003 bd3 ba1.9k sqft13828 Kimberly Dr, Largo, FL 33774Off Market

- $466,1002 bd2 ba1.7k sqft13805 Kimberly Dr, Largo, FL 33774Off Market
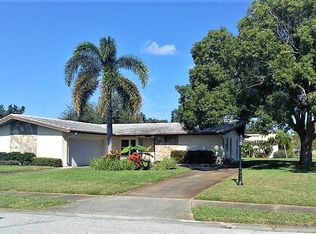
- $499,7003 bd2 ba1.6k sqft11177 Hammock Dr, Largo, FL 33774Off Market
- $681,4003 bd3 ba2.4k sqft11144 Hammock Dr, Largo, FL 33774Off Market
- $555,7002 bd2 ba1.5k sqft11161 Hammock Dr, Largo, FL 33774Off Market
- $618,600-- bd3 ba2.1k sqft13811 Kimberly Dr, Largo, FL 33774Off Market
Nearby schools
GreatSchools rating
- 10/10Oakhurst Elementary SchoolGrades: PK-5Distance: 0.4 mi
- 7/10Seminole Middle SchoolGrades: 6-8Distance: 1.7 mi
- 4/10Seminole High SchoolGrades: 9-12Distance: 1.8 mi
Schools provided by the listing agent
- Elementary: Oakhurst Elementary-PN
- Middle: Seminole Middle-PN
- High: Seminole High-PN
Source: Stellar MLS. This data may not be complete. We recommend contacting the local school district to confirm school assignments for this home.
Get a cash offer in 3 minutes
Find out how much your home could sell for in as little as 3 minutes with a no-obligation cash offer.
Estimated market value
$651,100
Get a cash offer in 3 minutes
Find out how much your home could sell for in as little as 3 minutes with a no-obligation cash offer.
Estimated market value
$651,100
- Florida
- Pinellas County
- Largo
- 33774
- Hillcrest Manor
- 11176 Hammock Dr
Nearby cities
Nearby neighborhoods
Nearby zip codes
Other Largo Topics
