Skip main navigation
Sold
  • $345,000

    11176 Harrington Ln, Fishers, IN 46038

    3beds
    1,542sqft
    Residential, Single Family Residence
    Built in 1995
    4,791.6 Square Feet Lot
    $356,700 Zestimate®
    $224/sqft
    $2,125 Estimated rent

    Home value

    $356,700

    $339,000 - $378,000

    $2,125/mo

    Zestimate® history
    Loading
    Loading...

    Owner options

    List your home for rent

    $2,125/mo

    Rent Zestimate®

    Find your next renter with Zillow Rental Manager. Plus, with online applications, you can quickly screen prospective tenants – for free.

    Learn more

    $2,125/mo

    Rent Zestimate®

    Refinance and save

    $2,474/mo

    Est. payment

    Refinancing to a lower rate could help reduce your monthly payments and save thousands over the life of the loan.

    See today's rates

    $2,474/mo

    Est. payment

    Explore your selling options

    Work with a Zillow partner agent

    Leverage their expertise and Zillow's premium Showcase listings to get your home seen by more buyers.

    Get started

    List with your own agent

    Get your home in front of millions of buyers by listing it on Zillow.

    Learn how to do it

    Sell it yourself

    Take full control of how buyers see your home on Zillow by listing For Sale by Owner (FSBO).

    List your home

    What's special

    Wood burning fireplaceUpdated half bathNice size closetsNice yardLarge deckFormal dining areaBuilt in seating
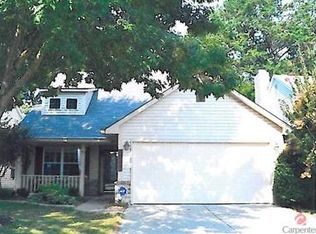
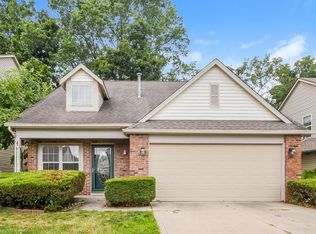
    Walk to all the restaurants and bars in the downtown area! Hop on the Nickel plate trail just around the corner! This is a great location with easy access to highway also. Once you enter the home you will see tons of upgrades. Large living area that opens up to a formal dining area. All new LVP on the main level. Open kitchen w/white cabinets, granite counters, SS appliances, new dishwasher & microwave and pantry. Beautiful family room w/wood burning fireplace and marble surround, ceiling fan and lots of natural light. Updated half bath w/new vanity, custom backsplash tile wall, new toilet and new light fixtures. New upgraded blinds on the first floor. Upstairs you will find a large master w/LVP, vaulted ceiling, ceiling fan, custom barn door, master bath w/dual sinks, shower and large walk in closet. 2 additional bedrooms w/ LVP, new ceiling fans and nice size closets. Additional bath. Outside you will find a nice yard w/tons of mature trees for shade, large deck w/built in seating. Over $2,000 in new landscaping. Newer Gorilla basketball hoop. All new trim/fascia replaced and painted, new chimney cap and NEW HVAC in 2025! Tons more updates, this home is move in ready. Located on a quiet cul de sac this home is just cute as can be.

    Zillow last checked:

    Listing updated:

    Listing Provided by:

    Jacqueline Graham 317-250-0611,

    CENTURY 21 Scheetz

    Bought with:

    Non-BLC Member

    MIBOR REALTOR® Association

    Source: MIBOR as distributed by MLS GRID,MLS#: 22062143MLS Logo

    Facts & features

    Interior

    Bedrooms & bathrooms
    • Bedrooms: 3
    • Bathrooms: 3
    • Full bathrooms: 2
    • 1/2 bathrooms: 1
    • Main level bathrooms: 1
    Primary bedroom
    • Level: Upper
    • Area: 168 Square Feet
    • Dimensions: 14x12
    Bedroom 2
    • Level: Upper
    • Area: 110 Square Feet
    • Dimensions: 11x10
    Bedroom 3
    • Level: Upper
    • Area: 110 Square Feet
    • Dimensions: 11x10
    Breakfast room
    • Level: Main
    • Area: 108 Square Feet
    • Dimensions: 12x9
    Dining room
    • Level: Main
    • Area: 88 Square Feet
    • Dimensions: 11x8
    Family room
    • Level: Main
    • Area: 168 Square Feet
    • Dimensions: 14x12
    Kitchen
    • Level: Main
    • Area: 108 Square Feet
    • Dimensions: 12x9
    Laundry
    • Level: Main
    • Area: 48 Square Feet
    • Dimensions: 8x6
    Living room
    • Level: Main
    • Area: 210 Square Feet
    • Dimensions: 15x14
    Heating
    • Forced Air, Electric
    Cooling
    • Central Air
    Appliances
    • Included: Dishwasher, Dryer, Disposal, MicroHood, Electric Oven, Refrigerator, Washer, Electric Water Heater
    • Laundry: Main Level
    Features
    • Attic Access, High Ceilings, Walk-In Closet(s), Breakfast Bar, Kitchen Island, Pantry
    • Has basement: No
    • Attic: Access Only
    • Number of fireplaces: 1
    • Fireplace features: Family Room, Wood Burning
    Interior area
    • Total structure area: 1,542
    • Total interior livable area: 1,542 sqft

    Property

    Parking
    • Total spaces: 2
    • Parking features: Attached
    • Attached garage spaces: 2
    • Details: Garage Parking Other(Finished Garage, Keyless Entry)
    Features
    • Levels: Two
    • Stories: 2
    • Patio & porch: Covered, Deck
    Lot
    • Size: 4,791 sqft
    • Features: Curbs, Sidewalks, Mature Trees
    Details
    • Parcel number: 291401209012000006
    • Horse amenities: None

    Construction

    Type & style
    • Home type: SingleFamily
    • Architectural style: Traditional
    • Property subtype: Residential, Single Family Residence
    Materials
    • Brick, Vinyl Siding
    • Foundation: Slab
    Condition
    • New construction: No
    • Year built: 1995

    Utilities & green energy

    • Water: Public

    Community & neighborhood

    Location
    • Region: Fishers
    • Subdivision: Fishers Pointe

    HOA & financial

    HOA
    • Has HOA: Yes
    • HOA fee: $340 annually
    • Services included: Entrance Common, Maintenance

    Price history

    DateEventPrice
    10/30/2025Sold$345,000+1.5%$224/sqft
    Source: MIBOR as distributed by MLS GRID #22062143 Report a problem
    10/10/2025Pending sale$340,000$220/sqft
    Source: MIBOR as distributed by MLS GRID #22062143 Report a problem
    9/25/2025Price change$340,000-2.9%$220/sqft
    Source: MIBOR as distributed by MLS GRID #22062143 Report a problem
    9/12/2025Listed for sale$350,000+75%$227/sqft
    Source: MIBOR as distributed by MLS GRID #22062143 Report a problem
    5/10/2019Sold$200,000$130/sqft
    Source: MIBOR as distributed by MLS GRID #21629599 Report a problem
    4/1/2019Pending sale$200,000$130/sqft
    Source: Mike Duncan Real Estate Group #21629599 Report a problem
    3/29/2019Listed for sale$200,000+31.7%$130/sqft
    Source: Mike Duncan Real Estate Group #21629599 Report a problem
    6/14/2013Sold--0
    Source: Agent Provided Report a problem
    5/3/2013Pending sale$151,900$99/sqft
    Source: F.C. Tucker Company, Inc. #21227516 Report a problem
    4/23/2013Listed for sale$151,900+19.6%$99/sqft
    Source: F.C. Tucker Company, Inc. #21227516 Report a problem
    4/17/2009Listing removed$127,000$82/sqft
    Source: foreclosure.com Report a problem
    4/9/2009Listed for sale$127,000+4.1%$82/sqft
    Source: foreclosure.com Report a problem
    12/31/2008Sold$121,945$79/sqft
    Source: Public Record Report a problem

    Public tax history

    YearProperty taxesTax assessment
    2025$3,391 +8.9%$308,800 +4.5%
    2024$3,115 +12.2%$295,400 +4.1%
    2023$2,777 +29.4%$283,900 +17.7%
    2022$2,145 +14.2%$241,200 +24.5%
    2021$1,878 +13.6%$193,800 +11%
    2020$1,654 -0.7%$174,600 +9.7%
    2019$1,665 +2.3%$159,100 +4.4%
    2018$1,628 +5%$152,400 +1%
    2017$1,550 +13.3%$150,900 +3.1%
    2016$1,367 +4.6%$146,300 +5.6%
    2014$1,307 +24%$138,500 +11.8%
    2013$1,054 -4%$123,900 -1.4%
    2012$1,098 +5.8%$125,700 -0.2%
    2011$1,037 +4.9%$126,000
    2010$988 -62.9%$126,000 -8.4%
    2009$2,665 +141.4%$137,500 +4.3%
    2007$1,104 -11.8%$131,800 +3.6%
    2006$1,252 $127,200 +11.1%
    2005-- $114,500 +71.2%
    2002$1,508 +4.7%$66,900 +200%
    2001$1,441 $22,300

    Find assessor info on the county website

    Neighborhood: 46038

    Nearby schools

    GreatSchools rating
    Get a cash offer in 3 minutes
    Find out how much your home could sell for in as little as 3 minutes with a no-obligation cash offer.
    Estimated market value
    $356,700
    Get a cash offer in 3 minutes
    Find out how much your home could sell for in as little as 3 minutes with a no-obligation cash offer.
    Estimated market value
    $356,700