Rare and Exceptional! A Home like this Only Comes Along Once in a Lifetime! This Sprawling Single Level 1916 Square Foot Parkside Estates Pool Home is Situated on a Breathtaking 12,960 Square Foot Lot!! The Unbelievable Backyard is Like Owning Your Own Private Park with Resort-Style Fenced Pool and Spa, Multiple Patio Areas, Expansive Lawn, Shade Trees, Custom-Built-Storage Shed, RV Side Yard, and Even a Putting Green, this Wedding Venue Backyard is Made for Entertaining, Large Family Gatherings or for Simply Enjoying Tranquil Outdoor Living in Your Own Private Oasis! This 4 Bedroom, 2 Bath Home with Central A/C and Dual Pane Windows has been Recently Upgraded with New Interior and Exterior Paint, Scraped Ceilings, New Carpet, New Light Fixtures, and Resurfaced Countertops. It Boasts a Tiled Foyer, Spacious Formal Living Room with Recessed Lighting, Formal Dining Area, an Extra Large Family Room with Soaring Vaulted Ceiling, Stone Fireplace, and Wet Bar. The Family Room is Open to the All White Kitchen with New Recessed Lighting, White Cabinetry, a Walk-In Pantry, Stainless Appliances, and an Extra Long Breakfast Bar. The Master Suite Includes Mirrored Closet Doors, Recessed Lighting, a Ceiling Fan, and an Ensuite Bathroom with Door to Backyard. There is an Inside Laundry Room with Generous Storage Cabinets, Direct Access to the 2 Car Garage with Built-In Shelving and Large Attic. This One-of-a-Kind Home is Close to Mile Square Park, Lake, and Golf. It is Also Close to Shopping, Restaurants, Schools, and a Short Drive to the Beach.
Sold for $1,400,000
Street View
Listed by: First Team Real Estate • Lily Campbell • Contact: 714-717-5095
Bought with: First Team Real Estate
$1,400,000
11176 Petal Ave, Fountain Valley, CA 92708
4beds
1,916sqft
Single Family Residence
Built in 1974
0.3 Acres Lot
$1,665,800 Zestimate®
$731/sqft
$5,051 Estimated rent
Home value
$1,665,800
$1.57M - $1.78M
$5,051/mo
Zestimate® history
Owner options
List your home for rent
$5,051/mo
Rent Zestimate®
Find your next renter with Zillow Rental Manager. Plus, with online applications, you can quickly screen prospective tenants – for free.
$5,051/mo
Rent Zestimate®
Refinance and save
$8,917/mo
Est. payment
Refinancing to a lower rate could help reduce your monthly payments and save thousands over the life of the loan.
$8,917/mo
Est. payment
Explore your selling options
Work with a Zillow partner agent
Leverage their expertise and Zillow's premium Showcase listings to get your home seen by more buyers.
Get startedList with your own agent
Get your home in front of millions of buyers by listing it on Zillow.
Learn how to do itSell it yourself
Take full control of how buyers see your home on Zillow by listing For Sale by Owner (FSBO).
List your homeWhat's special
Wet barStone fireplaceTiled foyerLarge atticNew interiorNew carpetWalk-in pantry
Zillow last checked:
Listing updated:
Listed by:
Lily Campbell DRE #01229782 714-717-5095,
First Team Real Estate
Bought with:
Lily Campbell, DRE #01229782
First Team Real Estate
Source: CRMLS,MLS#: OC23118499 Originating MLS: California Regional MLS
Originating MLS: California Regional MLSFacts & features
Interior
Bedrooms & bathrooms
- Bedrooms: 4
- Bathrooms: 2
- Full bathrooms: 2
- Main level bathrooms: 2
- Main level bedrooms: 4
Rooms
- Room types: Bedroom, Family Room, Laundry, Living Room, Primary Bathroom, Primary Bedroom, Dining Room
Primary bedroom
- Features: Main Level Primary
Bedroom
- Features: All Bedrooms Down
Bedroom
- Features: Bedroom on Main Level
Bathroom
- Features: Bathroom Exhaust Fan, Bathtub, Separate Shower, Tub Shower, Upgraded
Kitchen
- Features: Tile Counters, Updated Kitchen
Heating
- Forced Air, Fireplace(s)
Cooling
- Central Air
Appliances
- Included: Dishwasher, Free-Standing Range, Gas Range, Gas Water Heater, Water Heater
- Laundry: Washer Hookup, Gas Dryer Hookup, Inside, Laundry Room
Features
- Beamed Ceilings, Ceiling Fan(s), Cathedral Ceiling(s), Separate/Formal Dining Room, Recessed Lighting, Tile Counters, Bar, All Bedrooms Down, Bedroom on Main Level, Main Level Primary
- Flooring: Carpet, Tile
- Doors: Sliding Doors
- Windows: Double Pane Windows
- Has fireplace: Yes
- Fireplace features: Family Room
- Common walls with other units/homes: No Common Walls
Interior area
- Total interior livable area: 1,916 sqft
Property
Parking
- Total spaces: 2
- Parking features: Concrete, Door-Single, Garage Faces Front, Garage, Paved
- Attached garage spaces: 2
Features
- Levels: One
- Stories: 1
- Entry location: 1
- Patio & porch: Concrete
- Has private pool: Yes
- Pool features: Heated, In Ground, Private
- Has spa: Yes
- Spa features: Heated, In Ground, Private
- Fencing: Block,Wood
- Has view: Yes
- View description: None
Lot
- Size: 0.3 Acres
- Features: Lawn, Landscaped, Yard
Details
- Additional structures: Greenhouse, Storage
- Parcel number: 14412128
- Special conditions: Standard
Construction
Type & style
- Home type: SingleFamily
- Architectural style: Traditional
- Property subtype: Single Family Residence
Materials
- Drywall
- Foundation: Slab
- Roof: Concrete,Tile
Condition
- Updated/Remodeled,Turnkey
- New construction: No
- Year built: 1974
Utilities & green energy
- Sewer: Public Sewer
- Water: Public
- Utilities for property: Electricity Connected, Natural Gas Connected, Sewer Connected, Water Connected
Community & HOA
Community
- Features: Curbs, Suburban, Sidewalks
- Security: Carbon Monoxide Detector(s), Smoke Detector(s)
- Subdivision: Parkside Estates (Pkes)
Location
- Region: Fountain Valley
Financial & listing details
- Price per square foot: $731/sqft
- Tax assessed value: $1,428,000
- Annual tax amount: $15,968
- Date on market: 7/24/2023
- Cumulative days on market: 9 days
- Listing terms: Cash,Cash to New Loan,Conventional
- Road surface type: Paved
Price history
| Date | Event | Price |
|---|---|---|
| 10/24/2023 | Sold | $1,400,000+6.1%$731/sqft |
Source:  CRMLS #OC23118499 Report a problem CRMLS #OC23118499 Report a problem | ||
| 8/28/2023 | Pending sale | $1,319,000$688/sqft |
Source: CRMLS #OC23118499 Report a problem | ||
Public tax history
| Year | Property taxes | Tax assessment |
|---|---|---|
| 2025 | $15,968 +0.8% | $1,428,000 +2% |
| 2024 | $15,847 +853.1% | $1,400,000 +1098.4% |
| 2023 | $1,663 +2.3% | $116,824 +2% |
| 2022 | $1,625 +1.1% | $114,534 +2% |
| 2021 | $1,608 +1.3% | $112,289 +1% |
| 2020 | $1,587 | $111,138 +2% |
| 2019 | $1,587 +1.6% | $108,959 +2% |
| 2018 | $1,561 +3.3% | $106,823 +2% |
| 2017 | $1,512 | $104,729 +2% |
| 2016 | $1,512 +4% | $102,676 +1.5% |
| 2015 | $1,454 +3.9% | $101,134 +2% |
| 2014 | $1,399 | $99,153 +0.5% |
| 2013 | -- | $98,705 +2% |
| 2012 | -- | $96,770 +2% |
| 2011 | -- | $94,873 +0.8% |
| 2010 | -- | $94,164 -0.2% |
| 2009 | -- | $94,388 +2% |
| 2008 | -- | $92,538 +2% |
| 2007 | -- | $90,724 +2% |
| 2006 | -- | $88,946 +2% |
| 2005 | -- | $87,202 +2% |
| 2004 | -- | $85,493 +1.9% |
| 2003 | -- | $83,927 +2% |
| 2002 | -- | $82,282 +2% |
| 2001 | $834 +2.1% | $80,669 +2% |
| 2000 | $817 | $79,088 |
Find assessor info on the county website
Neighborhood: 92708
Nearby homes
- $1,679,3004 bd3 ba2.3k sqft16088 Mount Tricia St, Fountain Valley, CA 92708Off Market

- $1,300,0004 bd3 ba2.3k sqft11164 Petal Ave, Fountain Valley, CA 92708Sold
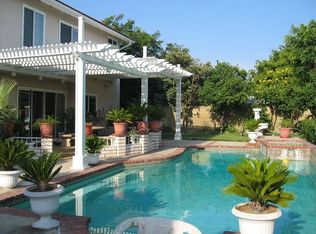
- $1,269,0004 bd2 ba1.5k sqft11179 Bellflower Ave, Fountain Valley, CA 92708Off Market
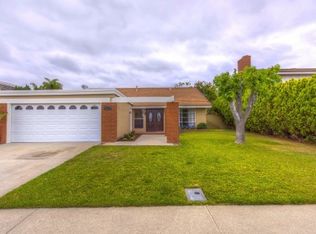
- $1,329,2004 bd2 ba2.2k sqft11191 Bellflower Ave, Fountain Valley, CA 92708Off Market
- $1,426,6004 bd2 ba2.2k sqft11165 Bellflower Ave, Fountain Valley, CA 92708Off Market
- $1,311,5004 bd2 ba1.5k sqft11203 Bellflower Ave, Fountain Valley, CA 92708Off Market
- $1,525,3004 bd2 ba2.2k sqft16078 Mount Tricia St, Fountain Valley, CA 92708Off Market
- $1,242,0003 bd2 ba1.5k sqft16107 Mount Hicks St, Fountain Valley, CA 92708Off Market
Nearby schools
GreatSchools rating
- 8/10Mamie L. Northcutt Elementary SchoolGrades: K-6Distance: 0.7 mi
- 4/10Stephen R. Fitz Intermediate SchoolGrades: 7-8Distance: 0.6 mi
- 6/10Los Amigos High SchoolGrades: 9-12Distance: 0.7 mi
Schools provided by the listing agent
- Elementary: Northcutt
- Middle: Fitz
- High: Los Amigos
Source: CRMLS. This data may not be complete. We recommend contacting the local school district to confirm school assignments for this home.
Get a cash offer in 3 minutes
Find out how much your home could sell for in as little as 3 minutes with a no-obligation cash offer.
Estimated market value
$1,665,800
Get a cash offer in 3 minutes
Find out how much your home could sell for in as little as 3 minutes with a no-obligation cash offer.
Estimated market value
$1,665,800
- California
- Orange County
- Fountain Valley
- 92708
- 11176 Petal Ave
Nearby cities
Nearby zip codes
Other Fountain Valley Topics
