Skip main navigation
Closed
  • $470,000

    11176 Prairie Rose Pass, Roanoke, IN 46783

    4beds
    2,461sqft
    Single Family Residence
    Built in 2017
    0.33 Acres Lot
    $469,600 Zestimate®
    $--/sqft
    $2,652 Estimated rent

    Home value

    $469,600

    $446,000 - $493,000

    $2,652/mo

    Zestimate® history
    Loading
    Loading...

    Owner options

    List your home for rent

    $2,652/mo

    Rent Zestimate®

    Find your next renter with Zillow Rental Manager. Plus, with online applications, you can quickly screen prospective tenants – for free.

    Learn more

    $2,652/mo

    Rent Zestimate®

    Refinance and save

    $3,312/mo

    Est. payment

    Refinancing to a lower rate could help reduce your monthly payments and save thousands over the life of the loan.

    See today's rates

    $3,312/mo

    Est. payment

    Explore your selling options

    Work with a Zillow partner agent

    Leverage their expertise and Zillow's premium Showcase listings to get your home seen by more buyers.

    Get started

    List with your own agent

    Get your home in front of millions of buyers by listing it on Zillow.

    Learn how to do it

    Sell it yourself

    Take full control of how buyers see your home on Zillow by listing For Sale by Owner (FSBO).

    List your home

    What's special

    Three additional bedrooms upstairsHeated three-car garageSpacious four-bedroom homePrimary bathGenerous closet spaceRelaxing hot tubOpen-concept family room
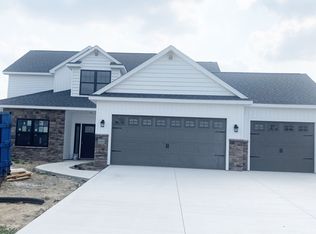
    Located in the desirable Prairie Meadows subdivision, this spacious four-bedroom home features a main-floor primary suite with a cathedral ceiling, creating a light and airy private retreat. The primary bath is complemented by generous closet space, while three additional bedrooms upstairs provide flexibility for family or guests. The main level also includes a dedicated office/den, ideal for remote work or study. The open-concept family room flows seamlessly into the eat-in kitchen, complete with a walk-in pantry and abundant storage — perfect for everyday living and entertaining alike. Upstairs, a second living space offers the perfect gathering area near the additional bedrooms, giving room to spread out. Step outside to enjoy the beautiful stone patio and relaxing hot tub, and a home generator provides added peace of mind. The heated three-car garage offers ample storage, including attic space for seasonal items. With its functional layout, generous storage throughout, and unbeatable SW Allen County location, this home truly offers comfort, convenience, and space to grow.

    Zillow last checked:

    Listing updated:

    Listed by:

    Kelly Werth 260-750-3949,

    Mike Thomas Assoc., Inc

    Bought with:

    Sedina Bear, RB24001834

    Mike Thomas Assoc., Inc

    Source: IRMLS,MLS#: 202608914MLS Logo

    Facts & features

    Interior

    Bedrooms & bathrooms
    • Bedrooms: 4
    • Bathrooms: 3
    • Full bathrooms: 2
    • 1/2 bathrooms: 1
    • Main level bedrooms: 1
    Bedroom 1
    • Level: Main
    Bedroom 2
    • Level: Upper
    Dining room
    • Level: Main
    • Area: 143
    • Dimensions: 13 x 11
    Kitchen
    • Level: Main
    • Area: 132
    • Dimensions: 12 x 11
    Living room
    • Level: Main
    • Area: 255
    • Dimensions: 17 x 15
    Office
    • Level: Main
    • Area: 121
    • Dimensions: 11 x 11
    Heating
    • Forced Air
    Cooling
    • Central Air, Ceiling Fan(s)
    Appliances
    • Included: Disposal, Dishwasher, Microwave, Refrigerator, Washer, Dehumidifier, Dryer-Electric, Humidifier, Washer/Dryer Stacked, Convection Oven, Water Filtration System, Water Softener Owned
    • Laundry: Electric Dryer Hookup, Main Level
    Features
    • 1st Bdrm En Suite, Ceiling-9+, Ceiling Fan(s), Walk-In Closet(s), Stone Counters, Eat-in Kitchen, Entrance Foyer, Kitchen Island, Pantry, Rough-In Bath
    • Flooring: Carpet
    • Basement: Daylight,Full,Unfinished,Concrete,Sump Pump
    • Attic: Storage
    • Number of fireplaces: 1
    • Fireplace features: Living Room
    Interior area
    • Total structure area: 3,959
    • Total interior livable area: 2,461 sqft
    • Finished area above ground: 2,461
    • Finished area below ground: 0

    Property

    Parking
    • Total spaces: 3
    • Parking features: Attached, Garage Door Opener, Heated Garage, Concrete
    • Attached garage spaces: 3
    • Has uncovered spaces: Yes
    Features
    • Levels: Two
    • Stories: 2
    • Patio & porch: Porch Covered
    • Exterior features: Fire Pit
    • Has spa: Yes
    • Spa features: Private
    • Fencing: None
    Lot
    • Size: 0.33 Acres
    • Dimensions: 95X150
    • Features: Level, Landscaped
    Details
    • Parcel number: 021604201016.000048
    • Other equipment: Generator Built-In, Generator-Whole House

    Construction

    Type & style
    • Home type: SingleFamily
    • Architectural style: Traditional
    • Property subtype: Single Family Residence
    Materials
    • Stone, Vinyl Siding
    • Roof: Shingle
    Condition
    • New construction: No
    • Year built: 2017

    Utilities & green energy

    • Electric: Heartland
    • Gas: NIPSCO
    • Sewer: City
    • Water: City, Fort Wayne City Utilities

    Community & HOA

    Community
    • Security: Security System
    • Subdivision: Prairie Meadows
    HOA
    • Has HOA: Yes
    • HOA fee: $431 annually
    Location
    • Region: Roanoke

    Financial & listing details

    • Tax assessed value: $435,400
    • Annual tax amount: $3,313
    • Date on market: 3/18/2026
    • Listing terms: Cash,Conventional,FHA,VA Loan

    Price history

    DateEventPrice
    4/29/2026Sold$470,000
    Source: IRMLS #202608914 Report a problem
    3/22/2026Pending sale$470,000
    Source: IRMLS #202608914 Report a problem
    3/18/2026Listed for sale$470,000+50.4%
    Source: IRMLS #202608914 Report a problem
    3/23/2018Sold$312,500$127/sqft
    Source: Agent Provided Report a problem

    Public tax history

    YearProperty taxesTax assessment
    2025$3,314 +0.2%$435,400 +8%
    2024$3,308 +9.6%$403,200 +4.1%
    2023$3,018 +5.1%$387,200 +1.7%
    2022$2,871 +6.7%$380,800 +9.1%
    2021$2,691 -2.6%$349,100 +7.9%
    2020$2,764 +32%$323,400 -0.9%
    2019$2,094 $326,200 +26.4%
    2018-- $258,100
    Find assessor info on the county website

    Neighborhood: 46783

    Nearby schools

    GreatSchools rating
    Schools provided by the listing agent
    • Elementary: Lafayette Meadow
    • Middle: Summit
    • High: Homestead
    • District: MSD of Southwest Allen Cnty

    Source: IRMLS. This data may not be complete. We recommend contacting the local school district to confirm school assignments for this home.

    Get pre-qualified for a loan
    At Zillow Home Loans, we can pre-qualify you in as little as 5 minutes with no impact to your credit score.

    An equal housing lender. NMLS #10287.

    Sell for more on Zillow
    Get a Zillow Showcase℠ listing at no additional cost and you could sell for .
    $469,600
    2% more
    +$9,392
    With Zillow Showcase(estimated)
    $478,992