WELCOME HOME!! Beautiful bright, open & airy floor plan. Home is situated on a cul-de-sac, large lot, beautiful pavers on driveway & RV parking! Located in the gorgeous guard-gated community of Royal Highlands within Southern Highlands! This stunner offers 5 bedroom w/ a den, LOFT & BASEMENT ~ Formal living & dining area ~ Vaulted ceilings ~ Fireplace in living room & family room ~ Spacious primary suite downstairs w/ doors leading out to the beautiful pool! Primary on-suite w/ separate tub & shower, cultured marble surrounds & large walk-in closet ~ Upgraded floors, custom paint, custom blinds & new kitchen w/ quartz counters ~ Massive sized basement awaits your movie theatre/game room ideas ~ Spacious secondary bedrooms w/ceiling fans & generous of closet space throughout ~ Chef's Kitchen features plenty of cabinets, stainless steel appliances, double oven, 6 burner gas cooktop, large island & sub-zero fridge ~ Backyard oasis with heated pool & spa, BBQ area perfect for entertaining!
Closed
Zillow last checked:
Listing updated:
Bought with:
Christopher Shipley, BS.0145507
Access Realty
Source: LVR,MLS#: 2520465 Originating MLS: Greater Las Vegas Association of Realtors Inc
Originating MLS: Greater Las Vegas Association of Realtors IncPrice history
| Date | Event | Price |
|---|---|---|
| 9/29/2023 | Sold | $1,025,000-2.4%$161/sqft |
Source:  LVR #2520465 Report a problem LVR #2520465 Report a problem | ||
| 9/20/2023 | Pending sale | $1,050,000$165/sqft |
Source: LVR #2520465 Report a problem | ||
| 9/16/2023 | Contingent | $1,050,000$165/sqft |
Source: LVR #2520465 Report a problem | ||
| 8/30/2023 | Pending sale | $1,050,000$165/sqft |
Source: LVR #2520465 Report a problem | ||
| 8/27/2023 | Listed for sale | $1,050,000+18.6%$165/sqft |
Source: LVR #2520465 Report a problem | ||
| 11/12/2021 | Sold | $885,000-1.6%$139/sqft |
Source: LVR #2314984 Report a problem | ||
| 9/23/2021 | Pending sale | $899,000$141/sqft |
Source: LVR #2314984 Report a problem | ||
| 9/18/2021 | Listed for sale | $899,000$141/sqft |
Source: LVR #2314984 Report a problem | ||
| 8/19/2021 | Listing removed | -- |
Source: LVR #2314984 Report a problem | ||
| 8/14/2021 | Listed for sale | $899,000$141/sqft |
Source: LVR #2314984 Report a problem | ||
| 8/5/2021 | Contingent | $899,000$141/sqft |
Source: LVR #2314984 Report a problem | ||
| 7/15/2021 | Listed for sale | $899,000-2.8%$141/sqft |
Source: LVR #2314984 Report a problem | ||
| 6/2/2021 | Listing removed | -- |
Source: LVR #2288434 Report a problem | ||
| 5/20/2021 | Listed for sale | $924,900+27102.9%$145/sqft |
Source: LVR #2288434 Report a problem | ||
| 5/19/2020 | Listing removed | $3,700$1/sqft |
Source: Black & Cherry Real Estate #2189265 Report a problem | ||
| 4/10/2020 | Listed for rent | $3,700+5.7%$1/sqft |
Source: Black & Cherry Real Estate #2189265 Report a problem | ||
| 5/21/2015 | Listing removed | $3,500$1/sqft |
Source: JW HUNT REALTY Report a problem | ||
| 5/15/2015 | Price change | $3,500+2.9%$1/sqft |
Source: JW HUNT REALTY Report a problem | ||
| 4/16/2015 | Listed for rent | $3,400$1/sqft |
Source: JW HUNT REALTY Report a problem | ||
| 7/11/2014 | Listing removed | $3,400$1/sqft |
Source: JW HUNT REALTY Report a problem | ||
| 6/18/2014 | Price change | $3,400-2.9%$1/sqft |
Source: JW HUNT REALTY Report a problem | ||
| 5/22/2014 | Price change | $3,500-2.8%$1/sqft |
Source: JW HUNT REALTY Report a problem | ||
| 3/25/2014 | Listed for rent | $3,600+9.1%$1/sqft |
Source: JW HUNT REALTY Report a problem | ||
| 7/24/2012 | Listing removed | $3,400$1/sqft |
Source: JW Hunt Realty #1244965 Report a problem | ||
| 6/20/2012 | Listed for sale | $3,400-99.4%$1/sqft |
Source: JW Hunt Realty #1244965 Report a problem | ||
| 4/27/2011 | Listing removed | $3,300$1/sqft |
Source: J.W. Hunt Realty Report a problem | ||
| 4/21/2011 | Listed for rent | $3,300$1/sqft |
Source: J.W. Hunt Realty Report a problem | ||
| 10/8/2008 | Sold | $530,000+2%$83/sqft |
Source: Public Record Report a problem | ||
| 7/29/2008 | Sold | $519,486-19.1%$82/sqft |
Source: Public Record Report a problem | ||
| 3/22/2005 | Sold | $642,500$101/sqft |
Source: Public Record Report a problem | ||
Nearby homes
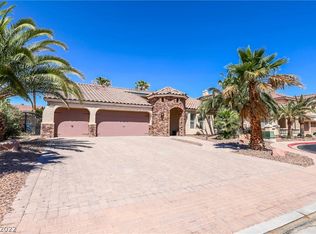
- $972,9003 bd3 ba3.6k sqft11165 Campsie Fells Ct, Las Vegas, NV 89141Off Market
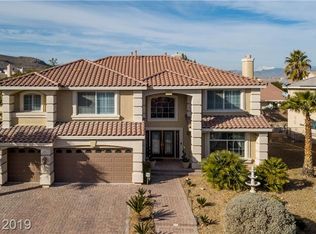
- $1,041,7005 bd4 ba4.4k sqft11195 Campsie Fells Ct, Las Vegas, NV 89141Off Market
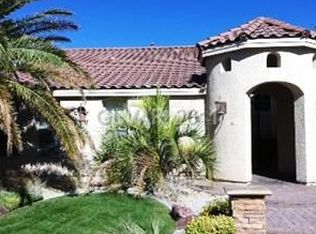
- $913,2003 bd2 ba3.6k sqft11174 Grants Landing Ct, Las Vegas, NV 89141Off Market
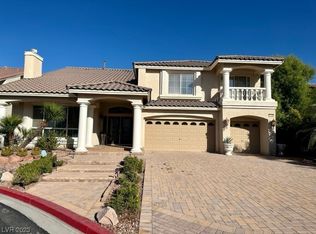
- $955,0004 bd4 ba5.1k sqft11164 Grants Landing Ct, Las Vegas, NV 89141Sold
Get a cash offer in 3 minutes
Find out how much your home could sell for in as little as 3 minutes with a no-obligation cash offer.
Estimated market value
$1,147,000
