PRICE IMPROVEMENT! Explore the charm of a stunning two-story, must see home! This 4 bed 2.5 bath beauty spans nearly 3000 square feet of elegance. With the open-concept living room and kitchen design, an inviting space is created that's ideal for hosting gatherings and entertainment with loved ones. Gleaming quartz countertops adorn the kitchen, complete with a spacious island that serves as a focal point for culinary creativity. Built-in shelves and abundant storage options enhance the home's functionality, while the sizable primary bedroom boasts crown molding and an en-suite bathroom for an indulgent retreat. Another guest room features a convenient double closet and adjacent full bathroom. With inflated 9' ceilings and 8' doors, natural light floods the space, accentuating the high-end light fixtures that grace the interior. The spacious garage is converted into a beautiful workspace (which can easily be reverted to a functional 3-car garage) adds versatility to the property. Tucked away in a private cul-de-sac, this home allows you to savor tranquil sunsets on the front porch or enjoy your morning coffee in the fully fenced backyard with a serene sunrise. A brief stroll leads to coffee shops and parks, making the location truly convenient. With access to a sought-after school district and a high end Montessori school, this non-HOA residence presents an extraordinary opportunity for comfortable and vibrant living!
Sold
$849,900
11177 NW Crystal Creek Ln, Portland, OR 97229
4beds
2,990sqft
Residential, Single Family Residence
Built in 2006
5,227 Square Feet Lot
$861,200 Zestimate®
$284/sqft
$3,905 Estimated rent
Home value
$861,200
$818,000 - $904,000
$3,905/mo
Zestimate® history
Owner options
List your home for rent
$3,905/mo
Rent Zestimate®
Find your next renter with Zillow Rental Manager. Plus, with online applications, you can quickly screen prospective tenants – for free.
$3,905/mo
Rent Zestimate®
Refinance and save
$5,221/mo
Est. payment
Refinancing to a lower rate could help reduce your monthly payments and save thousands over the life of the loan.
$5,221/mo
Est. payment
Explore your selling options
Work with a Zillow partner agent
Leverage their expertise and Zillow's premium Showcase listings to get your home seen by more buyers.
Get startedList with your own agent
Get your home in front of millions of buyers by listing it on Zillow.
Learn how to do itSell it yourself
Take full control of how buyers see your home on Zillow by listing For Sale by Owner (FSBO).
List your homeWhat's special
Fully fenced backyardSpacious islandBeautiful workspaceHigh end montessori schoolFront porchSpacious garageCrown molding
Zillow last checked:
Listing updated:
Listed by:
Andrea Brock 808-292-5019,
Keller Williams Realty Portland Elite
Bought with:
Debi Sawyier, 201203144
Premiere Property Group, LLC
Source: RMLS (OR),MLS#: 23011876
Facts & features
Interior
Bedrooms & bathrooms
- Bedrooms: 4
- Bathrooms: 3
- Full bathrooms: 2
- Partial bathrooms: 1
- Main level bathrooms: 1
Rooms
- Room types: Bedroom 4, Laundry, Den, Bedroom 2, Bedroom 3, Dining Room, Family Room, Kitchen, Living Room, Primary Bedroom
Primary bedroom
- Features: Bathroom, Double Closet, High Ceilings, Soaking Tub, Suite, Walkin Closet
- Level: Upper
- Area: 308
- Dimensions: 22 x 14
Bedroom 2
- Features: Closet Organizer, High Ceilings
- Level: Upper
- Area: 192
- Dimensions: 16 x 12
Bedroom 3
- Features: Closet Organizer, High Ceilings
- Level: Upper
- Area: 176
- Dimensions: 16 x 11
Bedroom 4
- Features: Closet Organizer, French Doors, High Ceilings
- Level: Upper
- Area: 132
- Dimensions: 12 x 11
Dining room
- Features: Formal, Hardwood Floors, Wainscoting
- Level: Main
- Area: 156
- Dimensions: 13 x 12
Kitchen
- Features: Eat Bar, Gas Appliances, Gourmet Kitchen, Island, Nook, Pantry, Quartz
- Level: Main
- Area: 144
- Width: 12
Living room
- Features: Fireplace, Great Room, Hardwood Floors
- Level: Main
- Area: 364
- Dimensions: 26 x 14
Heating
- Forced Air, Fireplace(s)
Cooling
- Central Air
Appliances
- Included: Cooktop, Dishwasher, Disposal, Gas Appliances, Microwave, Plumbed For Ice Maker, Stainless Steel Appliance(s), Gas Water Heater
- Laundry: Laundry Room
Features
- High Ceilings, Quartz, Soaking Tub, Vaulted Ceiling(s), Wainscoting, Closet Organizer, Built-in Features, Sink, Formal, Eat Bar, Gourmet Kitchen, Kitchen Island, Nook, Pantry, Great Room, Bathroom, Double Closet, Suite, Walk-In Closet(s), Butlers Pantry
- Flooring: Hardwood, Tile, Wall to Wall Carpet
- Doors: French Doors
- Windows: Double Pane Windows, Vinyl Frames
- Basement: Crawl Space
- Number of fireplaces: 1
- Fireplace features: Gas
Interior area
- Total structure area: 2,990
- Total interior livable area: 2,990 sqft
Property
Parking
- Total spaces: 3
- Parking features: Driveway, Garage Door Opener, Attached, Extra Deep Garage, Tandem
- Attached garage spaces: 3
- Has uncovered spaces: Yes
Accessibility
- Accessibility features: Garage On Main, Natural Lighting, Utility Room On Main, Accessibility
Features
- Levels: Two
- Stories: 2
- Patio & porch: Patio, Porch
- Exterior features: Yard
- Fencing: Fenced
- Has view: Yes
- View description: Trees/Woods
Lot
- Size: 5,227 Square Feet
- Features: Cul-De-Sac, Secluded, Trees, Wooded, Sprinkler, SqFt 5000 to 6999
Details
- Parcel number: R2129391
Construction
Type & style
- Home type: SingleFamily
- Architectural style: Traditional
- Property subtype: Residential, Single Family Residence
Materials
- Cement Siding, Stone
- Roof: Composition
Condition
- Updated/Remodeled
- New construction: No
- Year built: 2006
Utilities & green energy
- Gas: Gas
- Sewer: Public Sewer
- Water: Public
Community & HOA
Community
- Subdivision: Thompson Meadows
HOA
- Has HOA: No
Location
- Region: Portland
Financial & listing details
- Price per square foot: $284/sqft
- Tax assessed value: $898,530
- Annual tax amount: $9,250
- Date on market: 8/10/2023
- Cumulative days on market: 106 days
- Listing terms: Cash,Conventional,FHA,VA Loan
- Road surface type: Paved
Price history
| Date | Event | Price |
|---|---|---|
| 11/16/2023 | Sold | $849,900$284/sqft |
Source:  RMLS (OR) #23011876 Report a problem RMLS (OR) #23011876 Report a problem | ||
| 10/11/2023 | Pending sale | $849,900$284/sqft |
Source: RMLS (OR) #23011876 Report a problem | ||
| 10/4/2023 | Price change | $849,900-5.6%$284/sqft |
Source: RMLS (OR) #23011876 Report a problem | ||
| 9/19/2023 | Price change | $899,900-2.7%$301/sqft |
Source: RMLS (OR) #23011876 Report a problem | ||
| 9/11/2023 | Price change | $925,000-1.6%$309/sqft |
Source: RMLS (OR) #23011876 Report a problem | ||
| 8/28/2023 | Price change | $939,900-1.1%$314/sqft |
Source: RMLS (OR) #23011876 Report a problem | ||
| 8/10/2023 | Listed for sale | $949,900+38.7%$318/sqft |
Source: RMLS (OR) #23011876 Report a problem | ||
| 8/9/2017 | Sold | $685,000-0.6%$229/sqft |
Source: RMLS (OR) #17600079 Report a problem | ||
| 6/17/2017 | Price change | $689,000-1.3%$230/sqft |
Source: Portland West #17600079 Report a problem | ||
| 6/2/2017 | Price change | $698,000-3.7%$233/sqft |
Source: The Karina Stark Team #17600079 Report a problem | ||
| 5/19/2017 | Price change | $724,900-3.3%$242/sqft |
Source: Portland West #17600079 Report a problem | ||
| 5/7/2017 | Listed for sale | $749,900+56.3%$251/sqft |
Source: Portland West #17600079 Report a problem | ||
| 9/30/2012 | Listing removed | $2,195$1/sqft |
Source: Mainlander Properties Report a problem | ||
| 9/29/2012 | Listed for rent | $2,195$1/sqft |
Source: Mainlander Properties Report a problem | ||
| 10/28/2010 | Sold | $479,900$161/sqft |
Source: Public Record Report a problem | ||
| 7/27/2010 | Price change | $479,900+2.1%$161/sqft |
Source: Keller Williams Realty Professionals #10043206 Report a problem | ||
| 6/19/2010 | Price change | $469,900-17.4%$157/sqft |
Source: Keller Williams Realty Professionals #10043206 Report a problem | ||
| 9/26/2008 | Price change | $569,000-5%$190/sqft |
Source: Coldwell Banker** #7119288 Report a problem | ||
| 8/2/2008 | Listed for sale | $599,000+604.7%$200/sqft |
Source: Vflyer #7119288 Report a problem | ||
| 5/26/2006 | Sold | $85,000$28/sqft |
Source: Public Record Report a problem | ||
Public tax history
| Year | Property taxes | Tax assessment |
|---|---|---|
| 2025 | $10,653 +4.4% | $560,320 +3% |
| 2024 | $10,207 +6.7% | $544,000 +3% |
| 2023 | $9,562 +3.4% | $528,160 +3% |
| 2022 | $9,251 +3.7% | $512,780 |
| 2021 | $8,917 +3.2% | -- |
| 2020 | $8,642 +3.3% | $483,350 +3% |
| 2019 | $8,363 +3.4% | $469,280 |
| 2018 | $8,091 | $469,280 +6.1% |
| 2017 | $8,091 +9.4% | $442,350 +4.7% |
| 2016 | $7,397 | $422,380 +3% |
| 2015 | $7,397 +3.9% | $410,080 +3% |
| 2014 | $7,117 +4% | $398,140 +3% |
| 2013 | $6,845 +12.4% | $386,550 +3% |
| 2012 | $6,090 +2.7% | $375,300 -20.8% |
| 2011 | $5,928 +2.6% | $474,000 -0.6% |
| 2010 | $5,776 +2.1% | $476,890 -7.9% |
| 2009 | $5,657 +8.4% | $517,760 -8.5% |
| 2008 | $5,220 +130.9% | $565,970 +144.9% |
| 2007 | $2,261 +26.5% | $231,130 +15.8% |
| 2006 | $1,787 -10% | $199,610 +17.3% |
| 2005 | $1,986 | $170,100 |
| 2004 | -- | -- |
Find assessor info on the county website
Neighborhood: Cedar Mill
Nearby homes
- $795,0004 bd3 ba2.6k sqft11169 NW Crystal Creek Ln, Portland, OR 97229Off Market
- $1,053,0004 bd4 ba3.5k sqft11181 NW Crystal Creek Ln, Portland, OR 97229Off Market
- $763,5004 bd3 ba2.4k sqft11176 NW Crystal Creek Ln, Portland, OR 97229Off Market
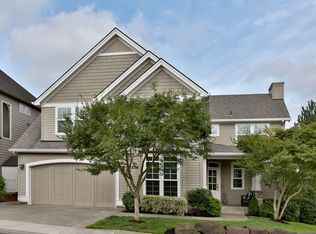
- $980,1004 bd4 ba3.5k sqft11185 NW Crystal Creek Ln, Portland, OR 97229Off Market
- $773,9004 bd2 ba2.7k sqft11153 NW Crystal Creek Ln, Portland, OR 97229Off Market
- $1,032,5004 bd4 ba4.1k sqft11189 NW Crystal Creek Ln, Portland, OR 97229Off Market
- $792,6004 bd2 ba2.6k sqft11168 NW Crystal Creek Ln, Portland, OR 97229Off Market
- $1,062,0005 bd4 ba4.1k sqft11193 NW Crystal Creek Ln, Portland, OR 97229Off Market
Nearby schools
GreatSchools rating
- 9/10Bonny Slope Elementary SchoolGrades: K-5Distance: 0.6 mi
- 9/10Tumwater Middle SchoolGrades: 6-8Distance: 1.7 mi
- 9/10Sunset High SchoolGrades: 9-12Distance: 2 mi
Schools provided by the listing agent
- Elementary: Bonny Slope
- Middle: Cedar Park
- High: Sunset
Source: RMLS (OR). This data may not be complete. We recommend contacting the local school district to confirm school assignments for this home.
Get a cash offer in 3 minutes
Find out how much your home could sell for in as little as 3 minutes with a no-obligation cash offer.
Estimated market value
$861,200
Get a cash offer in 3 minutes
Find out how much your home could sell for in as little as 3 minutes with a no-obligation cash offer.
Estimated market value
$861,200
- Oregon
- Washington County
- Portland
- 97229
- Cedar Mill
- 11177 NW Crystal Creek Ln
Nearby cities
Nearby neighborhoods
Nearby zip codes
Other Portland Topics
