Skip main navigation
For sale
  • $675,000

    11177 State Road K, Portland, MO 65067

    3beds
    1,935sqft
    : 
    Loading
    Get pre-qualified
    Single Family Residence
    Built in 1994
    29.84 Acres Lot
    $651,000 Zestimate®
    $349/sqft
    $-- HOA

    What's special

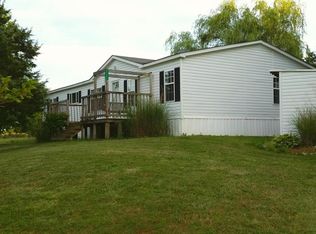
    Charming 3- bedroom - 3 bathroom walkout ranch nestled in the countryside in the South Callaway School District. Set on 30 acres, with all paved road access. This property delivers the best of country living without sacrificing convenience. 1935 SF of finished living space plus an additional 1065 SF of unfinished basement. There is plenty of room to grow, store or expand to your hearts content. The land itself is a true standout - featuring a beautiful water element that adds both charm and functionality, perfect for fishing, wildlife watching, or just unwinding after a long day. A 24 x 24 shop and a 45 x 30 well-appointed outbuilding round out the property, offering ample space for equipment storage, a workshop, livestock, or hobby farming - the possibilities are as wide open as the Missouri sky with plenty of acreage to roam, garden, hunt, or simply call your own. This is more than a home - it's a lifestyle. Properties like this in Callaway County don't stay on the market long, so don't miss your chance to make this piece of Missouri yours.
    91 days
    |
    272
    |
    8
    |

    Zillow last checked:

    Listing updated:

    Listed by:

    Felicia Attebery 573-489-3013,

    Weichert, Realtors - House of Brokers 573-446-6767

    Source: CBORMLS,MLS#: 433806MLS Logo

    Loading...

      Facts & features

      Interior

      Bedrooms & bathrooms
      • Bedrooms: 3
      • Bathrooms: 3
      • Full bathrooms: 3
      Bedroom
      • Level: Main
      Bedroom 2
      • Level: Main
      Bedroom 3
      • Level: Main
      Full bathroom
      • Level: Main
      Full bathroom
      • Level: Main
      Full bathroom
      • Level: Lower
      Dining room
      • Level: Main
      Garage
      • Level: Main
      Kitchen
      • Level: Main
      Living room
      • Level: Main
      Other
      • Description: unfinshed area with John Deer Doors
      • Level: Lower
      Recreation room
      • Level: Lower
      Heating
      • Forced Air, Natural Gas
      Cooling
      • Central Electric
      Appliances
      • Included: Refrigerator, Dishwasher
      • Laundry: Washer/Dryer Hookup
      Features
      • Stand AloneShwr/MBR, Soaking Tub, Eat-in Kitchen, Formal Dining, Wood Cabinets
      • Flooring: Wood, Carpet, Vinyl
      • Has basement: Yes
      • Has fireplace: Yes
      • Fireplace features: Family Room, Wood Burning
      Interior area
      • Total structure area: 1,935
      • Total interior livable area: 1,935 sqft
      • Finished area below ground: 435

      Property

      Parking
      • Total spaces: 2
      • Parking features: Attached, Paved
      • Attached garage spaces: 2
      Accessibility
      • Accessibility features: Roll-in Shower, Grab Bars in Bath, Accessible Door(s), Accessible Approach (Ramp Optional), Handicap Modified
      Features
      • Patio & porch: Covered, Deck, Front Porch
      • On waterfront: Yes
      • Waterfront features: Pond
      Lot
      • Size: 29.84 Acres
      • Features: CRP, Level
      • Residential vegetation: Partially Wooded
      Details
      • Additional structures: Barn(s), Workshop
      • Parcel number: 1108034000000001001
      • Zoning description: A-2 Agriculture- (Res)

      Construction

      Type & style
      • Home type: SingleFamily
      • Property subtype: Single Family Residence
      Materials
      • Foundation: Concrete Perimeter
      • Roof: ArchitecturalShingle
      Condition
      • Year built: 1994

      Utilities & green energy

      • Gas: Propane Tank Owned
      • Utilities for property: Trash-Private

      Community & HOA

      Community
      • Subdivision: Portland
      HOA
      • Has HOA: No
      Location
      • Region: Portland

      Financial & listing details

      • Price per square foot: $349/sqft
      • Tax assessed value: $18,010
      • Annual tax amount: $1,366
      • Date on market: 4/15/2026
      • Road surface type: Paved

        Estimated market value

        $651,000

        $618,000 - $684,000

        $1,983/mo

        Price history

        DateEventPrice
        4/15/2026Listed for sale$675,000+13.4%$349/sqft
        Source: CBORMLS #433806 Report a problem
        1/23/2015Listing removed$595,000$307/sqft
        Source: Trophy Properties & Auction #14003883 Report a problem
        1/24/2014Listed for sale$595,000$307/sqft
        Source: United Country Report a problem

        Public tax history

        YearProperty taxesTax assessment
        2025$91 +0.2%$2,161
        2024$91 +0.1%$2,161
        2023$91 -0.1%$2,161
        2022$91 +4.8%$2,161
        2021$86 -0.1%$2,161
        2020$87 $2,161
        2019-- $2,161 -93.8%
        2018$1,132 +1202.6%$34,579 +21.1%
        2017$87 -92.3%$28,562 0%
        2016$1,132 $28,570
        2015$1,132 +1.5%$28,570 +0.6%
        2014$1,116 +0.3%$28,390
        2013$1,113 +0.1%$28,390
        2012$1,112 +0%$28,390
        2011$1,112 +0.1%$28,390
        2010$1,111 $28,390
        Find assessor info on the county website

        Monthly payment

        Est. payment

        Payment breakdown

        Explore the cost of this home by adjusting the details. Changes won't be saved.
        All calculations are estimates and provided by Zillow, Inc. for informational purposes only. Actual amounts may vary.
        HOA fees may include property taxes on listings classified as Co-Ops. Contact the listing agent and/or owner for fee details.
        Mortgage interest rates are dependent on a number of factors, including credit score, down payment, and repayment length. Interest rate data provided by Zillow Group Marketplace, Inc. as of 1/1/1970 from various mortgage lenders with which we have lead or other similar arrangements; the Estimated Payment is an average of those rates.
        See how much you could borrow to make a competitive offer.

        Climate risks

        Neighborhood: 65067

        Getting around

        0 / 100
        Car-Dependent
        22 / 100
        Somewhat Bikeable

        Nearby schools

        GreatSchools rating
        Schools provided by the listing agent
        • Elementary: South Callaway
        • Middle: South Callaway
        • High: South Callaway

        Source: CBORMLS. This data may not be complete. We recommend contacting the local school district to confirm school assignments for this home.

        A local agent can set up tours, give advice and negotiate with sellers.

        A local lender can help you make sure your offer is ready when you are.

        Browse local experts

        Similar homes