Skip main navigation
Off market
Street View
  • Tax assessed value
    $23,400

    11177 State Route 70, Swain, NY 14884

    3beds
    1,749sqft
    SingleFamily
    Built in 1890
    16.4 Acres Lot
    $-- Zestimate®
    $13/sqft
    $1,677 Estimated rent

    Home value

    Not available

    Estimated sales range

    Not available

    $1,677/mo

    Zestimate® history
    Loading
    Loading...

    Owner options

    List your home for rent

    $1,677/mo

    Rent Zestimate®

    Find your next renter with Zillow Rental Manager. Plus, with online applications, you can quickly screen prospective tenants – for free.

    Learn more

    $1,677/mo

    Rent Zestimate®

    Refinance and save

    $156/mo

    Est. payment

    Refinancing to a lower rate could help reduce your monthly payments and save thousands over the life of the loan.

    See today's rates

    $156/mo

    Est. payment

    Explore your selling options

    Work with a Zillow partner agent

    Leverage their expertise and Zillow's premium Showcase listings to get your home seen by more buyers.

    Get started

    List with your own agent

    Get your home in front of millions of buyers by listing it on Zillow.

    Learn how to do it

    Sell it yourself

    Take full control of how buyers see your home on Zillow by listing For Sale by Owner (FSBO).

    List your home

    What's special

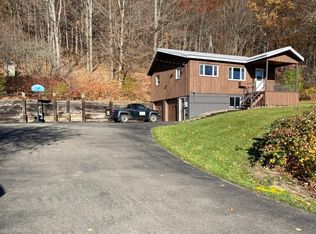
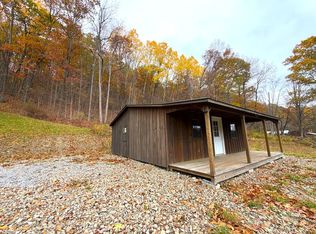
    Country Paradise! Think BIG! Think Air BNB! Turn key condition! Landscaping to take your breath away! Wildlife, Fishing, Hunting, Skiing, Farming, Snowmobiling, skating... you've got it all!! Outbuildings & sheds for storage, workshop or seasonal toys! 300 ft. frontage on sm lake. plus ponds for fishing and ducks. 2 car garage. Updated 3 bdrm, 1.5 bath Colonial/Farmhouse. Lg kitchen for gathering plus propane fireplace in Liv Rm to warm your bones after a day of sledding or skiing at Swain. Formal Din Rm with enchanting Red Chandelier! Close to Letchworth State Park and Stony Brook Park. Only an hour from Rochester or Buffalo. Exceptional Possibilities!!

    This property is off market, which means it's not currently listed for sale or rent on Zillow. This may be different from what's available on other websites or public sources.
    Facts & features

    Interior

    Bedrooms & bathrooms
    • Bedrooms: 3
    • Bathrooms: 2
    • Full bathrooms: 1
    • 1/2 bathrooms: 1
    Heating
    • Forced air, Oil, Propane / Butane
    Appliances
    • Included: Dryer, Range / Oven, Refrigerator, Washer
    • Laundry: Laundry-1st Floor
    Features
    • Ceiling Fan(s), Eat-in Kitchen, Circuit Breakers - Some, Copper Plumbing - Some, Natural Woodwork - some, Stained Glass - Some, Water Softener - Owned, Laundry-1st Floor
    • Flooring: Carpet, Hardwood, Linoleum / Vinyl
    • Windows: Thermal Windows - Some
    • Basement: Partial
    • Attic: Crawl Space
    • Has fireplace: Yes
    • Fireplace features: Gas
    Interior area
    • Total interior livable area: 1,749 sqft

    Property

    Parking
    • Total spaces: 2
    • Parking features: Garage - Detached
    Features
    • Patio & porch: Porch - Open
    • Exterior features: Stone, Vinyl
    • Fencing: Partially Fenced Yard
    • Has view: Yes
    • View description: Water
    • Has water view: Yes
    • Water view: Water
    • Waterfront features: Pond, Beach/Water Access - See Remarks
    • Body of water: other
    • Frontage type: Pond
    • Frontage length: 300
    Lot
    • Size: 16.40 Acres
    • Features: Waterfront, Views, Irregular Lot, Commercial Zoning, Partially Fenced Yard, Beach/Water Access - See Remarks, Private Yard - see Remarks
    Details
    • Additional structures: Other, Garage(s), Shed/Storage, Barn / Outbuilding
    • Parcel number: 0256002212711
    • Zoning description: Commercial Zoning
    • Special conditions: Normal
    • Wooded area: 0
    • Horse amenities: Barn

    Construction

    Type & style
    • Home type: SingleFamily
    • Architectural style: Two Story, Colonial, Farmhouse
    Materials
    • Roof: Asphalt
    Condition
    • Existing
    • Year built: 1890

    Utilities & green energy

    • Electric: Circuit Breakers - Some
    • Gas: Propane
    • Sewer: Septic
    • Water: Well

    Community & neighborhood

    Location
    • Region: Swain

    Other

    Other facts
    • ViewYN: true
    • Heating: Forced Air, Propane, Oil
    • WaterSource: Well
    • FrontageType: Pond
    • WaterfrontFeatures: Pond, Beach/Water Access - See Remarks
    • Appliances: Refrigerator, Water Softener, Dryer, Washer, Oven/Range Gas
    • FireplaceYN: true
    • InteriorFeatures: Ceiling Fan(s), Eat-in Kitchen, Circuit Breakers - Some, Copper Plumbing - Some, Natural Woodwork - some, Stained Glass - Some, Water Softener - Owned, Laundry-1st Floor
    • Roof: Asphalt
    • GarageYN: true
    • ArchitecturalStyle: Two Story, Colonial, Farmhouse
    • HeatingYN: true
    • WaterfrontYN: 1
    • ExteriorFeatures: Porch - Open, Storage, Thermal Windows - Some, Partially Fenced Yard, Propane Tank - Leased, Private Yard
    • FireplaceFeatures: Gas
    • FireplacesTotal: 1
    • RoomsTotal: 7
    • Basement: Partial
    • BusinessType: Residential
    • Furnished: Unfurnished
    • ConstructionMaterials: Stone, Vinyl
    • CurrentFinancing: Conventional, FHA, Cash
    • FoundationDetails: Block
    • FrontageLength: 300
    • LotFeatures: Waterfront, Views, Irregular Lot, Commercial Zoning, Partially Fenced Yard, Beach/Water Access - See Remarks, Private Yard - see Remarks
    • OpenParkingSpaces: 0
    • Gas: Propane
    • FarmLandAreaUnits: Square Feet
    • ParkingFeatures: Detached, Concrete, Blacktop
    • HorseAmenities: Barn
    • OtherStructures: Other, Garage(s), Shed/Storage, Barn / Outbuilding
    • CurrentUse: Residential, Commercial, Farm, Single Family Residential
    • WaterBodyName: other
    • View: Water
    • StructureType: House
    • AssociationAmenities: Other
    • PastureArea: 0
    • CultivatedArea: 0
    • WoodedArea: 0
    • Sewer: Septic
    • NumberOfUnitsMoMo: 0
    • SpecialListingConditions: Normal
    • YearBuiltDetails: Existing
    • ZoningDescription: Commercial Zoning
    • Electric: Circuit Breakers - Some
    • Flooring: Wall To Wall Carpet-Some, Hardwood-Some, Wood-Some, Vinyl-Some
    • LaundryFeatures: Laundry-1st Floor
    • WindowFeatures: Thermal Windows - Some
    • Attic: Crawl Space
    • Fencing: Partially Fenced Yard
    • PatioAndPorchFeatures: Porch - Open
    • PropertyCondition: Existing
    • MlsStatus: A-Active
    • TaxAnnualAmount: 3207

    Price history

    DateEventPrice
    4/17/2024Listing removed--
    Source: NYSAMLSs #R1504049 Report a problem
    12/22/2023Listed for sale$49,900-74.7%$29/sqft
    Source: NYSAMLSs #R1504049 Report a problem
    10/15/2020Listing removed$197,000$113/sqft
    Source: Letchworth Valley Realty LLC #B1271259 Report a problem
    8/27/2020Price change$197,000-0.3%$113/sqft
    Source: Letchworth Valley Realty LLC #B1271259 Report a problem
    6/13/2020Listed for sale$197,500+558.3%$113/sqft
    Source: Letchworth Valley Realty LLC #B1271259 Report a problem
    12/19/2019Sold$30,000-85%$17/sqft
    Source: Public Record Report a problem
    8/20/2019Price change$199,9000%$114/sqft
    Source: Acropolis Realty Group LLC #S1218060 Report a problem
    8/17/2019Listed for sale$199,9990%$114/sqft
    Source: Acropolis Realty Group LLC #S1218060 Report a problem
    2/26/2019Sold$200,000-9.1%$114/sqft
    Source: Public Record Report a problem
    8/1/2018Listing removed$220,000$126/sqft
    Source: Howard Hanna - Dansville #R1096522 Report a problem
    7/2/2018Listed for sale$220,000$126/sqft
    Source: Howard Hanna - Dansville #R1096522 Report a problem

    Public tax history

    YearProperty taxesTax assessment
    2025-- $23,400 +9.9%
    2024-- $21,300 +9.8%
    2023-- $19,400 +10.2%
    2022-- $17,600 +2.9%
    2021-- $17,100 +4.3%
    2020-- $16,400 +1.9%
    2019-- $16,100 +1.9%
    2018-- $15,800 +3.3%
    2017-- $15,300

    Find assessor info on the county website

    Neighborhood: 14884

    Nearby schools

    GreatSchools rating
    Schools provided by the listing agent
    • District: Canaseraga

    Source: The MLS. This data may not be complete. We recommend contacting the local school district to confirm school assignments for this home.