Reimagined for modern living, this residence sits on an elevated corner lot in one of Summerlin’s most established neighborhoods. The bright, open layout flows seamlessly into a stunning kitchen featuring an oversized waterfall quartz island, professional-grade appliances, custom cabinetry & a built-in wine fridge. The space opens to an inviting living room with an electric fireplace & warm wood detail accented by LED lighting. The primary suite offers a quiet retreat with a well-organized walk-in closet & a spa-inspired bath with soaking tub, modern vanities, elegant fixtures & a walk-in shower. Outside, the backyard is a private escape with mature landscaping, a serene waterfall pond, turf & a brand-new hot tub with LED lighting, WiFi, Bluetooth sound, therapeutic massage jets & aromatic therapy. An oversized epoxied garage accommodates full-size trucks & SUVs, offering custom lighting, heavy-duty steel cabinetry, rolling worktable & TV setup for hobbies & car enthusiasts.
Closed
$1,010,000
11177 Twilight Times Ct, Las Vegas, NV 89135
4beds
2,001sqft
Single Family Residence
Built in 2002
9,147 Square Feet Lot
$1,010,400 Zestimate®
$505/sqft
$3,350 Estimated rent
Home value
$1,010,400
$919,000 - $1.11M
$3,350/mo
Zestimate® history
Owner options
List your home for rent
$3,350/mo
Rent Zestimate®
Find your next renter with Zillow Rental Manager. Plus, with online applications, you can quickly screen prospective tenants – for free.
$3,350/mo
Rent Zestimate®
Refinance and save
$4,758/mo
Est. payment
Refinancing to a lower rate could help reduce your monthly payments and save thousands over the life of the loan.
$4,758/mo
Est. payment
Explore your selling options
Work with a Zillow partner agent
Leverage their expertise and Zillow's premium Showcase listings to get your home seen by more buyers.
Get startedList with your own agent
Get your home in front of millions of buyers by listing it on Zillow.
Learn how to do itSell it yourself
Take full control of how buyers see your home on Zillow by listing For Sale by Owner (FSBO).
List your homeWhat's special
Modern vanitiesSerene waterfall pondOversized epoxied garageMature landscapingElectric fireplaceOversized waterfall quartz islandProfessional-grade appliances
Zillow last checked:
Listing updated:
Listed by:
Jennifer L. Littlefield BS.0145253 702-513-3996,
Serhant
Bought with:
Lester R. Madsen III, S.0073912
IS Luxury
Source: LVR,MLS#: 2748201 Originating MLS: Greater Las Vegas Association of Realtors Inc
Originating MLS: Greater Las Vegas Association of Realtors IncFacts & features
Interior
Bedrooms & bathrooms
- Bedrooms: 4
- Bathrooms: 2
- Full bathrooms: 2
Primary bedroom
- Description: Closet
- Dimensions: 16x17
Bedroom 2
- Description: Closet
- Dimensions: 11x9
Bedroom 3
- Description: Closet
- Dimensions: 11x10
Bedroom 4
- Description: Closet
- Dimensions: 15x10
Dining room
- Description: Dining Area
- Dimensions: 11x8
Kitchen
- Description: Island
Living room
- Description: Formal
- Dimensions: 16x17
Heating
- Central, Gas
Cooling
- Central Air, Electric
Appliances
- Included: Gas Cooktop, Disposal, Microwave, Refrigerator
- Laundry: Gas Dryer Hookup, Main Level
Features
- Bedroom on Main Level, Primary Downstairs, None
- Flooring: Luxury Vinyl Plank
- Number of fireplaces: 1
- Fireplace features: Electric, Living Room
Interior area
- Total structure area: 2,001
- Total interior livable area: 2,001 sqft
Property
Parking
- Total spaces: 2
- Parking features: Epoxy Flooring, Garage, Private
- Garage spaces: 2
Features
- Stories: 1
- Patio & porch: Covered, Patio
- Exterior features: Patio
- Fencing: Block,Back Yard
Lot
- Size: 9,147 Square Feet
- Features: Landscaped, < 1/4 Acre
Details
- Parcel number: 16414613036
- Zoning description: Single Family
- Horse amenities: None
Construction
Type & style
- Home type: SingleFamily
- Architectural style: One Story
- Property subtype: Single Family Residence
Materials
- Roof: Tile
Condition
- Good Condition
- Year built: 2002
Utilities & green energy
- Electric: Photovoltaics None
- Sewer: Public Sewer
- Water: Public
- Utilities for property: Above Ground Utilities
Community & HOA
Community
- Subdivision: Echo Ridge At The Ridges In Summerlin
HOA
- Has HOA: Yes
- Services included: Maintenance Grounds
- HOA fee: $76 monthly
- HOA name: Sumemrlin South
- HOA phone: 702-791-4600
Location
- Region: Las Vegas
Financial & listing details
- Price per square foot: $505/sqft
- Tax assessed value: $463,689
- Annual tax amount: $3,763
- Date on market: 1/16/2026
- Listing agreement: Exclusive Right To Sell
- Listing terms: Cash,Conventional,VA Loan
Price history
| Date | Event | Price |
|---|---|---|
| 2/27/2026 | Sold | $1,010,000-2.6%$505/sqft |
Source:  LVR #2748201 Report a problem LVR #2748201 Report a problem | ||
| 2/3/2026 | Pending sale | $1,037,000$518/sqft |
Source: LVR #2748201 Report a problem | ||
| 1/16/2026 | Listed for sale | $1,037,000+49.2%$518/sqft |
Source: LVR #2748201 Report a problem | ||
| 10/10/2025 | Sold | $695,000-5.4%$347/sqft |
Source: LVR #2684535 Report a problem | ||
| 9/26/2025 | Contingent | $735,000$367/sqft |
Source: LVR #2684535 Report a problem | ||
| 8/10/2025 | Price change | $735,000-2%$367/sqft |
Source: LVR #2684535 Report a problem | ||
| 5/21/2025 | Listed for sale | $750,000+94.3%$375/sqft |
Source: LVR #2684535 Report a problem | ||
| 11/20/2016 | Sold | $386,000+1.6%$193/sqft |
Source: Public Record Report a problem | ||
| 10/7/2016 | Listed for sale | $380,000+39.7%$190/sqft |
Source: Realty ONE Group, Inc #1839033 Report a problem | ||
| 3/25/2002 | Sold | $271,965$136/sqft |
Source: Public Record Report a problem | ||
Public tax history
| Year | Property taxes | Tax assessment |
|---|---|---|
| 2026 | $4,065 +8% | $162,291 +2.2% |
| 2025 | $3,763 +8% | $158,804 +17.1% |
| 2024 | $3,485 +8% | $135,669 +14% |
| 2023 | $3,227 +8% | $118,994 +7.3% |
| 2022 | $2,988 +7.7% | $110,913 +0.6% |
| 2021 | $2,774 +6.7% | $110,256 +5.2% |
| 2020 | $2,600 +4.8% | $104,780 +8.6% |
| 2019 | $2,481 +6.9% | $96,463 |
| 2018 | $2,321 | $96,463 +1.9% |
| 2017 | $2,321 | $94,621 +5.5% |
| 2016 | $2,321 +0.2% | $89,673 +5.4% |
| 2015 | $2,316 +3% | $85,065 +12.2% |
| 2014 | $2,248 | $75,800 |
| 2013 | -- | $75,800 +5.6% |
| 2012 | -- | $71,802 -5.7% |
| 2011 | -- | $76,132 -7.3% |
| 2010 | -- | $82,148 -19.7% |
| 2009 | -- | $102,303 |
| 2008 | -- | $102,303 -37.3% |
| 2007 | -- | $163,263 +5.5% |
| 2006 | -- | $154,700 +28.8% |
| 2005 | -- | $120,148 +45.6% |
| 2004 | -- | $82,513 -3.7% |
| 2003 | -- | $85,722 |
Find assessor info on the county website
Neighborhood: Summerlin South
Nearby homes
- $704,2003 bd2 ba2.4k sqft11159 Twilight Times Ct, Las Vegas, NV 89135Off Market
- $753,0003 bd3 ba2.4k sqft11149 Twilight Times Ct, Las Vegas, NV 89135Off Market
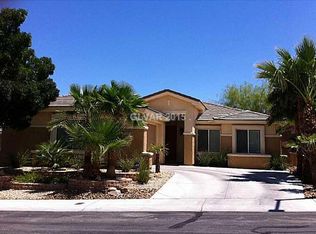
- $662,8004 bd2 ba1.9k sqft11174 Forever Sunset Ct, Las Vegas, NV 89135Off Market
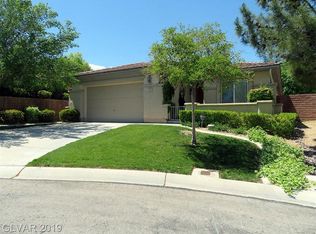
- $653,5005 bd3 ba1.8k sqft11154 Forever Sunset Ct, Las Vegas, NV 89135Off Market
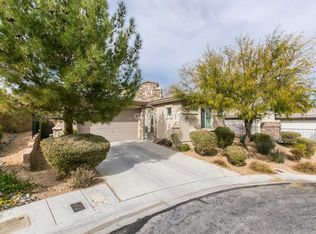
- $704,1004 bd3 ba2.4k sqft11137 Twilight Times Ct, Las Vegas, NV 89135Off Market
- $784,3003 bd3 ba2.4k sqft11160 Twilight Times Ct, Summerlin, NV 89135Off Market
- $575,4003 bd2 ba1.8k sqft11174 Twilight Times Ct, Las Vegas, NV 89135Off Market
- $853,3003 bd2 ba2.4k sqft11188 Twilight Times Ct, Las Vegas, NV 89135Off Market
Nearby schools
GreatSchools rating
- 9/10Judy & John L Goolsby Elementary SchoolGrades: PK-5Distance: 0.2 mi
- 7/10Victoria Fertitta Middle SchoolGrades: 6-8Distance: 2.9 mi
- 3/10Durango High SchoolGrades: 9-12Distance: 5.7 mi
Schools provided by the listing agent
- Elementary: Goolsby, Judy & John,Goolsby, Judy & John
- Middle: Fertitta Frank & Victoria
- High: Durango
Source: LVR. This data may not be complete. We recommend contacting the local school district to confirm school assignments for this home.
Get a cash offer in 3 minutes
Find out how much your home could sell for in as little as 3 minutes with a no-obligation cash offer.
Estimated market value
$1,010,400
Get a cash offer in 3 minutes
Find out how much your home could sell for in as little as 3 minutes with a no-obligation cash offer.
Estimated market value
$1,010,400
- Nevada
- Clark County
- Las Vegas
- 89135
- Summerlin South
- 11177 Twilight Times Ct
Nearby cities
Nearby neighborhoods
Nearby zip codes
Other Las Vegas Topics
