Skip main navigation
Sold for $211,000
  • $211,000

    11177 Us Route 20, Garden Prairie, IL 61038

    5beds
    2,720sqft
    Single Family Residence
    Built in 1940
    0.35 Acres Lot
    $282,300 Zestimate®
    $78/sqft
    $2,602 Estimated rent

    Home value

    $282,300

    $260,000 - $305,000

    $2,602/mo

    Zestimate® history
    Loading
    Loading...

    Owner options

    List your home for rent

    $2,602/mo

    Rent Zestimate®

    Find your next renter with Zillow Rental Manager. Plus, with online applications, you can quickly screen prospective tenants – for free.

    Learn more

    $2,602/mo

    Rent Zestimate®

    Refinance and save

    $1,625/mo

    Est. payment

    Refinancing to a lower rate could help reduce your monthly payments and save thousands over the life of the loan.

    See today's rates

    $1,625/mo

    Est. payment

    Explore your selling options

    Work with a Zillow partner agent

    Leverage their expertise and Zillow's premium Showcase listings to get your home seen by more buyers.

    Get started

    List with your own agent

    Get your home in front of millions of buyers by listing it on Zillow.

    Learn how to do it

    Sell it yourself

    Take full control of how buyers see your home on Zillow by listing For Sale by Owner (FSBO).

    List your home

    What's special

    Wood burning fireplaceBeautiful hard wood floorChicken coopWood ceiling with skylightsPiano roomMetal roofHardwood floor
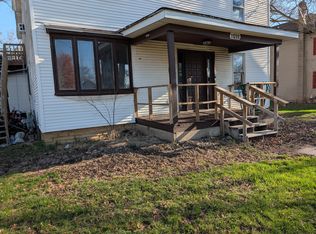
    Unique five bedroom/two bathroom home with five levels of finished living space! Entering the back door you'll first see the wood ceiling with skylights lighting up the "piano room" offering a great space for entertaining or hanging out. This winter you'll enjoy the wood burning fireplace in the living room. French doors lead to the enclosed four season front porch that is a cozy space for an office, reading room, or storage. Then on to the dining room with a beautiful hard wood floor and two built-in china cabinets. The beautiful hardwood floor flows into the kitchen as well where there are nice oak cabinets and a built-in wine rack; all appliances stay. The main floor has the living room, four season enclosed front porch, dining room, kitchen and half bath. Above the main floor are two more levels with the bedrooms. The primary bedroom has a large mirrored closet and a wood burning fireplace; the same floor has a full bathroom and two other bedrooms; one could be used as an office. Going up to the top level of the home, there are two more bedrooms. Hardwood floors in some of the rooms in the upper levels as well. The lower level has a rec room with a bar and pool table. Central air. Who couldn't use an extra garage with a chicken coop! The chicken roost can stay. Main roof on home is slate, rubber on back side addition. Slate roof on the two car garage and metal roof on three car garage. The larger garage has been used to house chickens in the chicken coop, a paint shop, and a workshop over the years. County taxes. Long time neighbors surround this home in quaint unincorporated Garden Prairie. Walk across the street and grab a yummy meal at the cafe or stop in to the local tavern for a refreshing drink. Scoot on over to the local park with playground equipment, baseball field, and a picnic spot. Visiting friends and family can also stay at the nearby RV park. Short distance to the Kishwaukee River. Minutes to I90, shopping and restaurants in Belvidere. Just down the road to the McHenry County line for easy commuting along US Route 20. No FHA or VA due to peeling paint on garages; gas is currently turned off to 2nd garage, but it can be heated again. Buyers are welcome to do a home inspection, but seller prefers to sell AS IS with no repair requests.

    Zillow last checked:

    Listing updated:

    Listed by:

    Tammy Potter Behling 815-978-4081,

    Keller Williams Realty Signature

    Bought with:

    NON-NWIAR Member

    Northwest Illinois Alliance Of Realtors®

    Source: NorthWest Illinois Alliance of REALTORS®,MLS#: 202504353MLS Logo

    Facts & features

    Interior

    Bedrooms & bathrooms
    • Bedrooms: 5
    • Bathrooms: 2
    • Full bathrooms: 1
    • 1/2 bathrooms: 1
    • Main level bathrooms: 1
    Primary bedroom
    • Level: Upper
    • Area: 276
    • Dimensions: 23 x 12
    Bedroom 2
    • Level: Upper
    • Area: 117
    • Dimensions: 13 x 9
    Bedroom 3
    • Level: Upper
    • Area: 168
    • Dimensions: 14 x 12
    Bedroom 4
    • Level: Upper
    • Area: 154
    • Dimensions: 14 x 11
    Dining room
    • Level: Main
    • Area: 165
    • Dimensions: 15 x 11
    Family room
    • Level: Main
    • Area: 351
    • Dimensions: 27 x 13
    Kitchen
    • Level: Main
    • Area: 132
    • Dimensions: 12 x 11
    Living room
    • Level: Main
    • Area: 345
    • Dimensions: 23 x 15
    Heating
    • Forced Air, Natural Gas
    Cooling
    • Central Air
    Appliances
    • Included: Dishwasher, Dryer, Refrigerator, Stove/Cooktop, Washer, Gas Water Heater
    Features
    • L.L. Finished Space, Dry Bar
    • Windows: Skylight(s), Window Treatments
    • Basement: Full,Sump Pump
    • Number of fireplaces: 2
    • Fireplace features: Wood Burning
    Interior area
    • Total structure area: 2,720
    • Total interior livable area: 2,720 sqft
    • Finished area above ground: 2,425
    • Finished area below ground: 295

    Property

    Parking
    • Total spaces: 6
    • Parking features: Detached, Garage Door Opener, Off Alley
    • Garage spaces: 6
    Features
    • Levels: Tri/Quad/Multi-Level
    • Patio & porch: Deck, Porch 4 Season
    Lot
    • Size: 0.35 Acres
    • Features: County Taxes
    Details
    • Additional structures: Outbuilding
    • Parcel number: 0636107003

    Construction

    Type & style
    • Home type: SingleFamily
    • Property subtype: Single Family Residence
    Materials
    • Metal
    • Roof: Rubber,Slate
    Condition
    • Year built: 1940

    Utilities & green energy

    • Electric: Circuit Breakers
    • Sewer: Septic Tank
    • Water: Well

    Community & HOA

    Location
    • Region: Garden Prairie

    Financial & listing details

    • Price per square foot: $78/sqft
    • Tax assessed value: $171,621
    • Annual tax amount: $4,003
    • Date on market: 7/24/2025
    • Cumulative days on market: 5 days
    • Ownership: Fee Simple
    • Road surface type: Hard Surface Road

    Price history

    DateEventPrice
    8/25/2025Sold$211,000+2.9%$78/sqft
    Source: NorthWest Illinois Alliance of REALTORS® #202504353 Report a problem
    7/29/2025Contingent$205,000$75/sqft
    Source: MRED as distributed by MLS GRID #12428667 Report a problem
    7/29/2025Pending sale$205,000$75/sqft
    Source: NorthWest Illinois Alliance of REALTORS® #202504353 Report a problem
    7/24/2025Listed for sale$205,000$75/sqft
    Source: NorthWest Illinois Alliance of REALTORS® #202504353 Report a problem

    Public tax history

    YearProperty taxesTax assessment
    2024$4,003 +8.9%$57,207 +14.8%
    2023$3,676 +11.8%$49,829 +8.8%
    2022$3,289 +6.3%$45,805 +6.2%
    2021$3,094 -3.1%$43,123 +1.6%
    2020$3,193 +4.3%$42,452 +5.9%
    2019$3,062 +11.6%$40,105 +11.6%
    2017$2,742 +1.2%$35,924 +3.4%
    2016$2,709 +2.7%$34,739 +5.1%
    2015$2,636 -88.2%$33,063 +0.1%
    2014$22,354 +644.8%$33,040 -4.9%
    2013$3,001 $34,738 -10.5%
    2012-- $38,813 -21.6%
    2010-- $49,479 +6.8%
    2007-- $46,332
    Find assessor info on the county website

    Neighborhood: 61038

    Nearby schools

    GreatSchools rating
    Schools provided by the listing agent
    • Elementary: Belvidere 100
    • Middle: Belvidere 100
    • High: Belvidere 100
    • District: Belvidere 100

    Source: NorthWest Illinois Alliance of REALTORS®. This data may not be complete. We recommend contacting the local school district to confirm school assignments for this home.

    Get pre-qualified for a loan
    At Zillow Home Loans, we can pre-qualify you in as little as 5 minutes with no impact to your credit score.

    An equal housing lender. NMLS #10287.