Skip main navigation
Sold for $655,000
  • $655,000

    11177 W 68th Place, Arvada, CO 80004

    3beds
    2,118sqft
    Single Family Residence
    Built in 1973
    8,920 Square Feet Lot
    $626,100 Zestimate®
    $309/sqft
    $3,215 Estimated rent

    Home value

    $626,100

    $582,000 - $670,000

    $3,215/mo

    Zestimate® history
    Loading
    Loading...

    Owner options

    List your home for rent

    $3,215/mo

    Rent Zestimate®

    Find your next renter with Zillow Rental Manager. Plus, with online applications, you can quickly screen prospective tenants – for free.

    Learn more

    $3,215/mo

    Rent Zestimate®

    Refinance and save

    $3,749/mo

    Est. payment

    Refinancing to a lower rate could help reduce your monthly payments and save thousands over the life of the loan.

    See today's rates

    $3,749/mo

    Est. payment

    Explore your selling options

    Work with a Zillow partner agent

    Leverage their expertise and Zillow's premium Showcase listings to get your home seen by more buyers.

    Get started

    List with your own agent

    Get your home in front of millions of buyers by listing it on Zillow.

    Learn how to do it

    Sell it yourself

    Take full control of how buyers see your home on Zillow by listing For Sale by Owner (FSBO).

    List your home

    What's special

    Mature treesFarmhouse sinkGarden spaceTrex deckExpansive shady backyardCustom backsplashStainless steel appliances
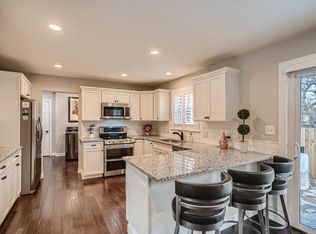
    **"Welcome to this beautifully remodeled home in the charming Casa Granada neighborhood of Arvada! This 3-bedroom, 2-bath gem has been thoughtfully updated with modern touches throughout. The kitchen shines with brand-new cabinetry, quartz countertops, a custom backsplash, a farmhouse sink, and stainless steel appliances. Porcelain tile flooring adds durability and elegance to both the kitchen and bathrooms, while the eat-in dining area is accented by a stunning tongue-and-groove beetle-kill pine wall, adding warmth and character. New luxury vinyl flooring and newer carpet throughout provide a fresh, modern feel. Upstairs, two spacious bedrooms share a fully remodeled bath, while the lower level features a generous family room with a highly efficient wood-burning stove—perfect for cozy and cost-effective heating during the winter. You'll also find a large additional bedroom, a beautifully updated ¾ bath, and a spacious laundry and storage room with convenient access to both the garage and backyard. Step outside to enjoy the expansive, shady backyard, complete with a gorgeous Trex deck, garden space, a storage shed, and multiple mature trees providing abundant shade and privacy. Nestled at the beginning of a cul-de-sac, this home is just steps away from the scenic Ralston Creek Trail. Don’t miss this incredible opportunity—schedule your showing today!"**

    Zillow last checked:

    Listing updated:

    Listed by:

    ReNee Charles 720-376-8643 Renee.Charles@compass.com,

    Compass - Denver

    Bought with:

    DD Rockwell, 100082300

    Berkshire Hathaway HomeServices Colorado Real Estate, LLC

    Source: REcolorado as distributed by MLS GRID,MLS#: 4836740MLS Logo

    Facts & features

    Interior

    Bedrooms & bathrooms
    • Bedrooms: 3
    • Bathrooms: 2
    • Full bathrooms: 1
    • 3/4 bathrooms: 1
    Bedroom
    • Level: Upper
    Bedroom
    • Level: Upper
    Bedroom
    • Level: Lower
    Bathroom
    • Level: Upper
    Bathroom
    • Level: Lower
    Family room
    • Level: Lower
    Kitchen
    • Level: Upper
    Laundry
    • Level: Lower
    Heating
    • Forced Air
    Cooling
    • Evaporative Cooling
    Appliances
    • Included: Dishwasher, Disposal, Dryer, Microwave, Range, Range Hood, Refrigerator, Washer
    Features
    • Ceiling Fan(s), Quartz Counters, Smoke Free
    • Flooring: Carpet, Laminate, Tile
    • Has basement: No
    • Number of fireplaces: 1
    • Fireplace features: Wood Burning Stove
    Interior area
    • Total structure area: 2,118
    • Total interior livable area: 2,118 sqft
    • Finished area above ground: 2,118

    Property

    Parking
    • Total spaces: 2
    • Parking features: Exterior Access Door, Storage
    • Attached garage spaces: 2
    Features
    • Patio & porch: Deck
    • Exterior features: Garden, Lighting, Private Yard, Rain Gutters
    Lot
    • Size: 8,920 sqft
    Details
    • Parcel number: 101086
    • Special conditions: Standard

    Construction

    Type & style
    • Home type: SingleFamily
    • Property subtype: Single Family Residence
    Materials
    • Frame
    • Roof: Composition
    Condition
    • Updated/Remodeled
    • Year built: 1973

    Utilities & green energy

    • Sewer: Public Sewer
    • Water: Public
    • Utilities for property: Electricity Connected, Natural Gas Connected

    Community & neighborhood

    Security
    • Security features: Carbon Monoxide Detector(s)
    Location
    • Region: Arvada
    • Subdivision: Northwest Arvada

    Other

    Other facts
    • Listing terms: 1031 Exchange,Cash,Conventional,FHA,VA Loan
    • Ownership: Individual

    Price history

    DateEventPrice
    2/18/2025Sold$655,000+0.8%$309/sqft
    Source: REcolorado as distributed by MLS GRID #4836740 Report a problem
    2/10/2025Pending sale$650,000$307/sqft
    Source: REcolorado as distributed by MLS GRID #4836740 Report a problem
    2/5/2025Listed for sale$650,000+179.6%$307/sqft
    Source: REcolorado as distributed by MLS GRID #4836740 Report a problem
    4/23/2008Sold$232,500-2.7%$110/sqft
    Source: Public Record Report a problem
    3/13/2008Listed for sale$239,000$113/sqft
    Source: Visual Tour #627187 Report a problem

    Public tax history

    YearProperty taxesTax assessment
    2025$2,548 -0.1%$33,712 +2.1%
    2024$2,551 +35.9%$33,004
    2023$1,878 -1.6%$33,004 +26.3%
    2022$1,909 +10.5%$26,126 -2.8%
    2021$1,728 $26,879 +7.3%
    2020$1,728 +1.4%$25,062
    2019$1,705 -25.8%$25,062 +6.7%
    2018$2,299 $23,480
    2017$2,299 +14.6%$23,480 +12.7%
    2016$2,006 $20,836
    2015$2,006 +20.6%$20,836 +26.8%
    2014$1,663 -0.3%$16,429
    2013$1,669 +2.1%$16,429 -1.3%
    2012$1,634 +1.7%$16,639
    2011$1,607 +5.8%$16,639 +1%
    2010$1,520 -7.8%$16,470
    2009$1,648 +0%$16,470 -7.6%
    2008$1,648 +3.4%$17,830
    2007$1,594 +1%$17,830 +4.4%
    2006$1,578 -3.2%$17,080 -3.3%
    2005$1,631 +9.3%$17,660
    2004$1,492 +4.8%$17,660
    2003$1,425 +1.7%$17,660 +6.4%
    2002$1,400 +8.9%$16,590 +21.8%
    2001$1,286 -1%$13,620
    2000$1,298 $13,620

    Find assessor info on the county website

    Neighborhood: Northwest Arvada

    Nearby schools

    GreatSchools rating
    Schools provided by the listing agent
    • Elementary: Campbell
    • Middle: Oberon
    • High: Arvada West
    • District: Jefferson County R-1

    Source: REcolorado as distributed by MLS GRID. This data may not be complete. We recommend contacting the local school district to confirm school assignments for this home.

    Get a cash offer in 3 minutes
    Find out how much your home could sell for in as little as 3 minutes with a no-obligation cash offer.
    Estimated market value
    $626,100
    Get a cash offer in 3 minutes
    Find out how much your home could sell for in as little as 3 minutes with a no-obligation cash offer.
    Estimated market value
    $626,100