Open House Sunday August 16th from 1-3, visit this new 1950 SF ranch home with 3 bedrooms, 2 bathrooms and a den. This home has many upgrades and features found in a custom home. The exterior touches include real sliced stone accents and cover front porch. The kitchen has quartz countertops, ceramic backsplash with hardwood Hickory cabinets and painted island cabinets. The kitchen features a gas Range/oven with a chimney hood for a special touch. The kitchen island is large and is open to the great room and nook. The great room and foyer have 10' ceilings with the great room having many Andersen windows for plenty of natural light. Off the foyer is a den with custom wainscoting. Off the nook is access to a large covered porch that looks over the neighborhood pond. The spacious master suite has a stepped up trey ceiling with crown molding for a special touch. The closets are done professionally with the 12' high master closet for plenty of storage. Off the bedroom is a bathroom with twin sinks and a vanity with plenty of counter top space. The custom ceramic shower is spacious and has natural light through the high window. A built-in touch is done for towels and knick-knack display. The secondary bedrooms are tucked away on the other side of the home for everyone's privacy. The main bath features a large vanity and also has a built-in touch in the room. The large laundry room off the garage features built-in lockers cabinets. The garage is large with a tandem bay for a smaller car or shop/storage area. A large pull down attic ladder is installed into the garage ceiling. Enjoy endless hot water with the on-demand water heater. Located in Aboite Township in the desirable SWAC school system and minutes away from dining and shopping. Make this yours and set up a showing today! Concrete driveway and walks will be poured in the coming weeks. Final Grade and seed fall of 2026
Active
$464,900
11177 Winter Quarters Pass, Fort Wayne, IN 46818
3beds
1,950sqft
Single Family Residence
Built in 2026
0.26 Acres Lot
$462,900 Zestimate®
$--/sqft
$29/mo HOA
What's special
Quartz countertopsReal sliced stone accentsCeramic backsplashPainted island cabinetsDen with custom wainscotingHardwood hickory cabinets
- 18 days
- 242
- 5
Zillow last checked:
Listing updated:
Listed by:
Matt Lancia Cell:260-417-5553,
RE/MAX Results
Source: IRMLS,MLS#: 202633276
Facts & features
Interior
Bedrooms & bathrooms
- Bedrooms: 3
- Bathrooms: 2
- Full bathrooms: 2
- Main level bedrooms: 3
Bedroom 1
- Level: Main
Bedroom 2
- Level: Main
Dining room
- Level: Main
- Area: 156
- Dimensions: 13 x 12
Kitchen
- Level: Main
- Area: 144
- Dimensions: 12 x 12
Living room
- Level: Main
- Area: 340
- Dimensions: 20 x 17
Office
- Level: Main
- Area: 110
- Dimensions: 11 x 10
Heating
- Natural Gas, High Efficiency Furnace
Cooling
- Central Air
Appliances
- Included: Gas Range
Features
- Low Emittance Doors/Win
- Flooring: Carpet, Vinyl
- Has basement: No
- Number of fireplaces: 1
- Fireplace features: Living Room, Gas Log
Interior area
- Total structure area: 1,950
- Total interior livable area: 1,950 sqft
- Finished area above ground: 1,950
- Finished area below ground: 0
Video & virtual tour
Property
Parking
- Total spaces: 2
- Parking features: Attached, Concrete
- Attached garage spaces: 2
- Has uncovered spaces: Yes
Features
- Levels: One
- Stories: 1
- Has view: Yes
- On waterfront: Yes
- Waterfront features: Waterfront, Pond
Lot
- Size: 0.26 Acres
- Dimensions: 86x139x77x140
- Features: Level
Details
- Parcel number: 021104224011.000038
- Zoning: R1
Construction
Type & style
- Home type: SingleFamily
- Architectural style: Traditional
- Property subtype: Single Family Residence
Materials
- Stone, Vinyl Siding, Cement Board
- Foundation: Slab
- Roof: Asphalt,Dimensional Shingles
Condition
- New construction: Yes
- Year built: 2026
Details
- Builder name: Matt Lancia Signature Homes LLC
Utilities & green energy
- Gas: NIPSCO
- Sewer: Public Sewer
- Water: City, Fort Wayne City Utilities
Community & HOA
Community
- Subdivision: Valdosta
HOA
- Has HOA: Yes
- HOA fee: $350 annually
Location
- Region: Fort Wayne
Financial & listing details
- Tax assessed value: $1,400
- Annual tax amount: $72
- Date on market: 8/14/2026
- Road surface type: Paved
Estimated market value
$462,900
$440,000 - $486,000
$2,544/mo
Price history
| Date | Event | Price |
|---|---|---|
| 8/14/2026 | Listed for sale | $464,900 |
Source:  IRMLS #202633276 Report a problem IRMLS #202633276 Report a problem | ||
| 8/11/2026 | Listing removed | $464,900 |
Source: IRMLS #202608650 Report a problem | ||
| 7/13/2026 | Price change | $464,900-1.1% |
Source: IRMLS #202608650 Report a problem | ||
| 3/16/2026 | Listed for sale | $469,900 |
Source: IRMLS #202608650 Report a problem | ||
Public tax history
| Year | Property taxes | Tax assessment |
|---|---|---|
| 2025 | $22 | $1,400 |
| 2024 | -- | $1,400 |
Find assessor info on the county website
Monthly payment
Est. payment
Payment breakdown
Explore the cost of this home by adjusting the details. Changes won't be saved.Climate risks
Neighborhood: 46818
Nearby schools
Schools provided by the listing agent
- Elementary: Deer Ridge
- Middle: Woodside
- High: Homestead
- District: MSD of Southwest Allen Cnty
Source: IRMLS. This data may not be complete. We recommend contacting the local school district to confirm school assignments for this home.
- $1,400-- bd-- ba-- sqft11145 Winter Quarters Pass, Fort Wayne, IN 46818Off Market
- $1,400-- bd-- ba-- sqft11191 Winter Quarters Pass, Fort Wayne, IN 46818Off Market
- $342,9004 bd3 ba2.1k sqft11210 Corte Madera Run, Fort Wayne, IN 46818Off Market
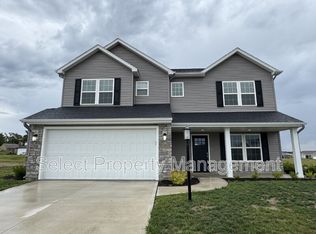
- $333,1004 bd2 ba2k sqft11180 Winter Quarters Pass, Fort Wayne, IN 46818Off Market
Similar homes
- from $459,0003 bd2 ba1.6k sqftRyder Floor Plan, Valdosta, Fort Wayne, IN 46818New Construction
 Windsor Homes
 - $324,9003 bd2 ba1.5k sqft10943 Wild Iris Cv, Fort Wayne, IN 46818New Construction
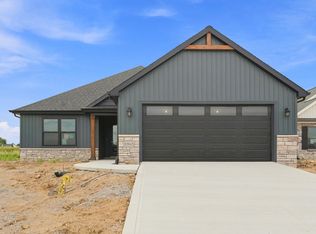 MLS ID #202631073, Riley Heller, Heller & Sons, Inc.. IRMLS
 - $364,9003 bd2 ba1.5k sqft14259 Ascari Cv, Fort Wayne, IN 46818For Sale
 MLS ID #202633238, Andrew Schultz, RE/MAX Results. IRMLS
 - $598,0004 bd3 ba2.4k sqft10620 Chestnut Creek Blvd, Fort Wayne, IN 46814For Sale
 MLS ID #202635373, Steven Smith, ERA Crossroads. IRMLS
