Skip main navigation
Sold for $589,000
  • $589,000

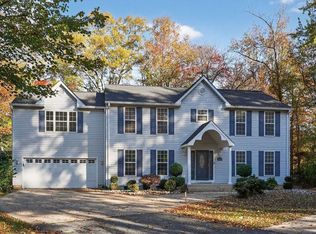
    11178 Carroll Dr, Waldorf, MD 20601

    4beds
    3,102sqft
    Single Family Residence
    Built in 1995
    0.37 Acres Lot
    $591,800 Zestimate®
    $190/sqft
    $3,857 Estimated rent

    Home value

    $591,800

    $562,000 - $621,000

    $3,857/mo

    Zestimate® history
    Loading
    Loading...

    Owner options

    List your home for rent

    $3,857/mo

    Rent Zestimate®

    Find your next renter with Zillow Rental Manager. Plus, with online applications, you can quickly screen prospective tenants – for free.

    Learn more

    $3,857/mo

    Rent Zestimate®

    Refinance and save

    $3,693/mo

    Est. payment

    Refinancing to a lower rate could help reduce your monthly payments and save thousands over the life of the loan.

    See today's rates

    $3,693/mo

    Est. payment

    Explore your selling options

    Work with a Zillow partner agent

    Leverage their expertise and Zillow's premium Showcase listings to get your home seen by more buyers.

    Get started

    List with your own agent

    Get your home in front of millions of buyers by listing it on Zillow.

    Learn how to do it

    Sell it yourself

    Take full control of how buyers see your home on Zillow by listing For Sale by Owner (FSBO).

    List your home

    What's special

    Please note: Some of the images have been virtually staged to help illustrate the potential of the space. A REWARDING ESCAPE PEACEFULLY SITUATED: Luxuriously renovated, this exquisite 3102 SF, 4-bedroom, 3 ½-bathroom home is perfectly nestled in the heart of Waldorf. Boasting a newer roof, a modern kitchen equipped with elegant quartz countertops, and high-end smart appliances, this home promises comfort and style. Indulge in the luxury of the tastefully designed bathrooms and enjoy the convenience of living close to shopping centers, a mall, theaters, and restaurants. The fully finished basement offers additional rental income potential or an in-law suite, featuring waterproof luxury vinyl plank (LVP) flooring. The thoughtful layout includes a spacious living room and dining area, complemented by a remodeled kitchen. Step outside to a large deck on the back, perfect for outdoor entertaining. The upper level boasts new hardwood floors throughout. The master bedroom is a retreat, enhanced with a vaulted ceiling that adds an airy, expansive feel. Don’t miss out—make this peaceful haven your new home today!

    Zillow last checked:

    Listing updated:

    Listed by:

    Brij Mohan 717-314-7256,

    Taylor Properties

    Bought with:

    Mr. Travell Eiland, 0225242012

    Keller Williams Preferred Properties

    Source: Bright MLS,MLS#: MDCH2034350MLS Logo

    Facts & features

    Interior

    Bedrooms & bathrooms
    • Bedrooms: 4
    • Bathrooms: 4
    • Full bathrooms: 3
    • 1/2 bathrooms: 1
    • Main level bathrooms: 3
    • Main level bedrooms: 4
    Rooms
    • Room types: Basement
    Basement
    • Area: 1120
    Heating
    • Central, Natural Gas
    Cooling
    • Central Air, Electric
    Appliances
    • Included: Electric Water Heater
    Features
    • Basement: Finished
    • Number of fireplaces: 1
    Interior area
    • Total structure area: 3,382
    • Total interior livable area: 3,102 sqft
    • Finished area above ground: 2,262
    • Finished area below ground: 840

    Property

    Parking
    • Total spaces: 2
    • Parking features: Built In, Attached
    • Attached garage spaces: 2
    Accessibility
    • Accessibility features: None
    Features
    • Levels: Three
    • Stories: 3
    • Pool features: None
    Lot
    • Size: 0.37 Acres
    Details
    • Additional structures: Above Grade, Below Grade
    • Parcel number: 0906227058
    • Zoning: RM
    • Special conditions: Standard

    Construction

    Type & style
    • Home type: SingleFamily
    • Architectural style: Colonial
    • Property subtype: Single Family Residence
    Materials
    • Vinyl Siding
    • Foundation: Concrete Perimeter
    Condition
    • New construction: No
    • Year built: 1995

    Utilities & green energy

    • Sewer: Public Septic
    • Water: Public

    Community & HOA

    Community
    • Subdivision: Spring Haven Woods Subdivision
    HOA
    • Has HOA: Yes
    • HOA fee: $37 monthly
    Location
    • Region: Waldorf

    Financial & listing details

    • Price per square foot: $190/sqft
    • Tax assessed value: $440,100
    • Annual tax amount: $5,565
    • Date on market: 7/18/2024
    • Listing agreement: Exclusive Right To Sell
    • Ownership: Fee Simple

    Price history

    DateEventPrice
    9/4/2024Sold$589,000+2.5%$190/sqft
    Source: Bright MLS #MDCH2034350 Report a problem
    8/11/2024Contingent$574,900$185/sqft
    Source: Bright MLS #MDCH2034350 Report a problem
    7/29/2024Price change$574,900-2.5%$185/sqft
    Source: Bright MLS #MDCH2034350 Report a problem
    7/18/2024Listed for sale$589,900+93.4%$190/sqft
    Source: Bright MLS #MDCH2034350 Report a problem
    7/8/2024Sold$305,000+8.9%$98/sqft
    Source: Public Record Report a problem
    4/24/2014Sold$280,000$90/sqft
    Source: Public Record Report a problem
    2/13/2014Pending sale$280,000$90/sqft
    Source: First Class Real Estate Services #CH8262184 Report a problem
    1/30/2014Listed for sale$280,000-12.5%$90/sqft
    Source: First Class Real Estate Services #CH8262184 Report a problem
    12/17/2013Sold$320,000+14.3%$103/sqft
    Source: Public Record Report a problem
    1/13/2013Listing removed$280,000$90/sqft
    Source: Residential Plus Real Estate Services #CH7947455 Report a problem
    10/16/2012Listed for sale$280,000-40.4%$90/sqft
    Source: Residential Plus Real Estate Services #CH7947455 Report a problem
    12/28/2006Sold$470,000+170.1%$152/sqft
    Source: Public Record Report a problem
    9/4/1997Sold$174,000$56/sqft
    Source: Public Record Report a problem

    Public tax history

    YearProperty taxesTax assessment
    2025$193 -96.7%$477,300 +8.5%
    2024$5,902 +15.6%$440,100 +8%
    2023$5,104 +22.5%$407,333 -7.4%
    2022$4,165 -2.7%$440,100 +28.8%
    2021$4,283 +2.4%$341,800 +2.4%
    2020$4,182 -2.5%$333,733 -2.4%
    2019$4,289 +2.5%$341,800 +7.6%
    2018$4,183 +2.2%$317,600 +2.2%
    2017$4,092 +4.8%$310,700 +2.3%
    2016$3,905 $303,800 +2.3%
    2015$3,905 $296,900
    2014$3,905 $296,900
    2013-- $296,900 -8.7%
    2012-- $325,100
    2011-- $325,100
    2010-- $325,100 -26.2%
    2009-- $440,250 +13.2%
    2008-- $388,766 +15.3%
    2007-- $337,283 +18%
    2006-- $285,800 +13.5%
    2005-- $251,726 +15.7%
    2004-- $217,653 +18.6%
    2003-- $183,580
    2002-- $183,580
    2001-- $183,580
    Find assessor info on the county website

    Neighborhood: 20601

    Nearby schools

    GreatSchools rating
    Schools provided by the listing agent
    • District: Charles County Public Schools

    Source: Bright MLS. This data may not be complete. We recommend contacting the local school district to confirm school assignments for this home.

    Get a cash offer in 3 minutes
    Find out how much your home could sell for in as little as 3 minutes with a no-obligation cash offer.
    Estimated market value
    $591,800
    Get a cash offer in 3 minutes
    Find out how much your home could sell for in as little as 3 minutes with a no-obligation cash offer.
    Estimated market value
    $591,800