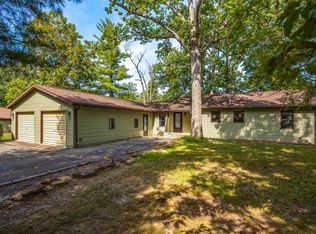
Discover the perfect blend of comfort, style, and scenic lakefront living at 11178 Catatoga Dr. This beautifully maintained 3-bedroom, 2-bath home offers everything you need to enjoy everyday living or weekend getaways. Inside you will find a spacious layout featuring a large kitchen with stainless steel appliances, a center island with additional seating, and a skylight that fills the space with natural light. A dedicated dining area provides plenty of space for gatherings, while the cozy living area boasts a fireplace, creating the perfect spot to unwind. The generously sized primary suite includes a walk-in closet and a private ensuite bath with a walk-in shower with built-in seating and another skylight. Two additional bedrooms with lake views and a second full bath offer space for guests or a home office setup. Step outside and enjoy lakefront views from the screened-in deck, relax around the fire pit, or entertain on the side patio. Take in peaceful lake scenes from your private dock, complete with a fountain view, and enjoy the convenience of the included boat lift—ready for your next adventure. The sellers would love to make this a turn-key purchase, just bring your clothes and move right in! Ask your favorite REALTOR for additional pricing on furnishings, decor, and even the boat. Call and make an appointment to view it today!
Closed
Listed by: RE/MAX Alliance • Maryanne Kaminski • Contact: 618-580-7695
Bought with: Keller Williams Marquee
$364,000
11178 Catatoga Dr, Plainview, IL 62685
3beds
1,958sqft
Single Family Residence
Built in 1974
10,463 Square Feet Lot
$381,100 Zestimate®
$186/sqft
$1,421 Estimated rent
Home value
$381,100
Estimated sales range
Not available
$1,421/mo
Zestimate® history
Owner options
List your home for rent
$1,421/mo
Rent Zestimate®
Find your next renter with Zillow Rental Manager. Plus, with online applications, you can quickly screen prospective tenants – for free.
$1,421/mo
Rent Zestimate®
Refinance and save
$2,838/mo
Est. payment
Refinancing to a lower rate could help reduce your monthly payments and save thousands over the life of the loan.
$2,838/mo
Est. payment
Explore your selling options
Work with a Zillow partner agent
Leverage their expertise and Zillow's premium Showcase listings to get your home seen by more buyers.
Get startedList with your own agent
Get your home in front of millions of buyers by listing it on Zillow.
Learn how to do itSell it yourself
Take full control of how buyers see your home on Zillow by listing For Sale by Owner (FSBO).
List your homeWhat's special
Scenic lakefront livingCenter islandGenerously sized primary suiteLake viewsFire pitLarge kitchenFountain view
Zillow last checked:
Listing updated:
Listed by:
Maryanne Kaminski 618-580-7695,
RE/MAX Alliance
Bought with:
Lisa Miller
Keller Williams Marquee
Source: MARIS,MLS#: 25046830 Originating MLS: Southwestern Illinois Board of REALTORS
Originating MLS: Southwestern Illinois Board of REALTORSFacts & features
Interior
Bedrooms & bathrooms
- Bedrooms: 3
- Bathrooms: 2
- Full bathrooms: 2
- Main level bathrooms: 2
- Main level bedrooms: 3
Primary bedroom
- Features: Floor Covering: Luxury Vinyl Plank
- Level: Main
- Area: 456
- Dimensions: 24x19
Bedroom
- Features: Floor Covering: Carpeting
- Level: Main
- Area: 110
- Dimensions: 11x10
Bedroom 2
- Features: Floor Covering: Carpeting
- Level: Main
- Area: 110
- Dimensions: 11x10
Primary bathroom
- Features: Floor Covering: Luxury Vinyl Plank
- Level: Main
- Area: 77
- Dimensions: 11x7
Bathroom
- Features: Floor Covering: Luxury Vinyl Plank
- Level: Main
- Area: 42
- Dimensions: 7x6
Dining room
- Features: Floor Covering: Luxury Vinyl Plank
- Level: Main
- Area: 132
- Dimensions: 12x11
Kitchen
- Features: Floor Covering: Luxury Vinyl Plank
- Level: Main
- Area: 345
- Dimensions: 23x15
Laundry
- Features: Floor Covering: Luxury Vinyl Plank
- Level: Main
- Area: 28
- Dimensions: 7x4
Living room
- Features: Floor Covering: Luxury Vinyl Plank
- Level: Main
- Area: 253
- Dimensions: 23x11
Heating
- Forced Air
Cooling
- Central Air
Appliances
- Included: Dishwasher, Microwave, Oven, Electric Range, Refrigerator, Washer/Dryer Stacked, Tankless Water Heater
- Laundry: Main Level
Features
- Basement: Crawl Space
- Number of fireplaces: 1
- Fireplace features: Living Room
Interior area
- Total structure area: 1,958
- Total interior livable area: 1,958 sqft
- Finished area above ground: 1,958
Property
Parking
- Total spaces: 1
- Parking features: Attached, Driveway, Garage, Garage Door Opener
- Attached garage spaces: 1
- Has uncovered spaces: Yes
Features
- Levels: One
- Patio & porch: Covered, Deck, Enclosed, Patio, Screened
- Exterior features: Boat Slip, Dock, Fire Pit
- Has view: Yes
- On waterfront: Yes
- Waterfront features: Waterfront, Lake Front, Lake Privileges
Lot
- Size: 10,463 Square Feet
- Dimensions: 106 x 105 IRR
- Features: Corner Lot, Level, Views, Waterfront
Details
- Additional structures: Pergola, Shed(s)
- Parcel number: 1700053300
- Special conditions: Standard
Construction
Type & style
- Home type: SingleFamily
- Architectural style: Ranch
- Property subtype: Single Family Residence
Materials
- Stone Veneer, Vinyl Siding
Condition
- Year built: 1974
Utilities & green energy
- Sewer: Private Sewer
- Water: Public
Community & HOA
Community
- Features: Lake
- Subdivision: Lake Catatoga Div
HOA
- Has HOA: Yes
- Amenities included: Common Ground, Lake
- Services included: Common Area Maintenance, Water
- HOA fee: $350 annually
- HOA name: Lake Catatoga
Location
- Region: Plainview
Financial & listing details
- Price per square foot: $186/sqft
- Tax assessed value: $138,135
- Annual tax amount: $2,200
- Date on market: 7/10/2025
- Cumulative days on market: 13 days
- Listing terms: Cash,Conventional
- Ownership: Private
Price history
| Date | Event | Price |
|---|---|---|
| 8/28/2025 | Sold | $364,000-1.4%$186/sqft |
Source:  MARIS #25046830 Report a problem MARIS #25046830 Report a problem | ||
| 7/23/2025 | Pending sale | $369,000$188/sqft |
Source: MARIS #25046830 Report a problem | ||
| 7/10/2025 | Listed for sale | $369,000+2.5%$188/sqft |
Source: MARIS #25046830 Report a problem | ||
| 7/31/2024 | Sold | $360,000-2.4%$184/sqft |
Source: MARIS #24032766 Report a problem | ||
| 6/26/2024 | Pending sale | $369,000$188/sqft |
Source: MARIS #24032766 Report a problem | ||
| 6/22/2024 | Contingent | $369,000$188/sqft |
Source: MARIS #24032766 Report a problem | ||
| 6/21/2024 | Pending sale | $369,000$188/sqft |
Source: MARIS #24032766 Report a problem | ||
| 6/13/2024 | Contingent | $369,000$188/sqft |
Source: MARIS #24032766 Report a problem | ||
| 6/13/2024 | Pending sale | $369,000$188/sqft |
Source: MARIS #24032766 Report a problem | ||
| 5/24/2024 | Listed for sale | $369,000+183.8%$188/sqft |
Source: MARIS #24032766 Report a problem | ||
| 8/24/2017 | Sold | $130,000$66/sqft |
Source: Agent Provided Report a problem | ||
| 8/23/2017 | Pending sale | $130,000$66/sqft |
Source: Re/Max Alliance #17068212 Report a problem | ||
| 8/23/2017 | Listed for sale | $130,000$66/sqft |
Source: Re/Max Alliance #17068212 Report a problem | ||
Public tax history
| Year | Property taxes | Tax assessment |
|---|---|---|
| 2024 | -- | $46,045 +8% |
| 2023 | -- | $42,634 +7% |
| 2022 | $1,455 -26.6% | $39,845 +7% |
| 2021 | $1,982 +8.8% | $37,239 +7% |
| 2020 | $1,821 +4.9% | $34,803 +5% |
| 2019 | $1,736 | $33,146 +2.3% |
| 2018 | $1,736 +0.7% | $32,401 +3.3% |
| 2017 | $1,723 +4.5% | $31,366 +5% |
| 2016 | $1,649 +11.4% | $29,873 |
| 2015 | $1,480 | $29,873 |
| 2014 | $1,480 +4% | $29,873 |
| 2013 | $1,423 +1.5% | $29,873 |
| 2012 | $1,402 +1.4% | $29,873 |
| 2011 | $1,382 -6.3% | $29,873 |
| 2010 | $1,476 | $29,873 -8.2% |
| 2009 | -- | $32,528 |
Find assessor info on the county website
Neighborhood: 62685
Nearby homes
- $149,8002 bd1 ba864 sqft11180 Catatoga Dr, Plainview, IL 62685Off Market

- $178,400-- bd-- ba-- sqft11186 Catatoga Dr, Plainview, IL 62685Off Market
- $160,0003 bd2 ba1.5k sqft11188 Catatoga Dr, Plainview, IL 62685Sold
- $162,500-- bd-- ba-- sqft12980 Tamarac Dr, Shipman, IL 62685Off Market
- $165,500-- bd-- ba-- sqft12989 Tamarac Dr, Shipman, IL 62685Off Market
- $160,7003 bd1 ba850 sqft11194 Catatoga Dr, Plainview, IL 62685Off Market
- $7,182-- bd-- ba-- sqft12939 Tamarac Dr, Shipman, IL 62685Off Market
- $174,800-- bd-- ba-- sqft12990 Tamarac Dr, Shipman, IL 62685Off Market
Nearby schools
GreatSchools rating
- NACarlinville Primary SchoolGrades: PK-2Distance: 6.1 mi
- 6/10Carlinville Middle SchoolGrades: 6-8Distance: 7 mi
- 3/10Carlinville High SchoolGrades: 9-12Distance: 6.9 mi
Schools provided by the listing agent
- Elementary: Carlinville Dist 1
- Middle: Carlinville Dist 1
- High: Carlinville Community High Sch
Source: MARIS. This data may not be complete. We recommend contacting the local school district to confirm school assignments for this home.


Get pre-qualified for a loan
At Zillow Home Loans, we can pre-qualify you in as little as 5 minutes with no impact to your credit score.An equal housing lender. NMLS #10287.
- Illinois
- Macoupin County
- Plainview
- 62685
- 11178 Catatoga Dr
Nearby cities
Nearby zip codes
Other Plainview Topics
