Tucked away in a peaceful, private setting with beautiful creek frontage, this spacious home offers the perfect blend of tranquility and functionality. The main level features an inviting open-concept floor plan with abundant natural light, a spacious primary suite, a second bedroom, and an additional full bath. The fully finished daylight basement expands your living space with a large family room, one bedroom, office, and half bath--ideal for guests, hobbies, or multi-generational living. Enjoy the convenience of both an attached garage and a detached garage, providing ample room for vehicles, toys, or a workshop. Relax to the soothing sounds of the creek, entertain on the property, or simply enjoy the privacy and natural beauty surrounding this exceptional home. A rare opportunity to own a secluded creekfront retreat with room to live, work, and play. Was Temporarily Withdrawn for 30 days for planned family time.
Active
$769,900
11178 E Evans Creek Rd, Rogue River, OR 97537
3beds
3baths
2,509sqft
Single Family Residence
Built in 1987
12.3 Acres Lot
$736,500 Zestimate®
$307/sqft
$-- HOA
What's special
Peaceful private settingSecluded creekfront retreatFully finished daylight basementInviting open-concept floor planLarge family roomSpacious primary suiteAbundant natural light
- 45 days
- 396
- 64
Zillow last checked:
Listing updated:
Listed by:
John L Scott Real Estate Grants Pass 541-476-1299
Source: Oregon Datashare,MLS#: 220224840
Facts & features
Interior
Bedrooms & bathrooms
- Bedrooms: 3
- Bathrooms: 3
Heating
- Forced Air, Heat Pump
Cooling
- Central Air, Heat Pump
Appliances
- Included: Cooktop, Dishwasher, Disposal, Microwave, Oven, Range Hood, Refrigerator, Water Softener
Features
- Ceiling Fan(s), Double Vanity, Granite Counters, Linen Closet, Open Floorplan, Shower/Tub Combo, Soaking Tub, Tile Shower, Vaulted Ceiling(s), Walk-In Closet(s)
- Flooring: Carpet, Hardwood, Tile, Vinyl
- Windows: Aluminum Frames, Double Pane Windows, Skylight(s)
- Basement: Daylight,Exterior Entry,Finished,Full
- Has fireplace: Yes
- Fireplace features: Great Room, Wood Burning
- Common walls with other units/homes: No Common Walls
Interior area
- Total structure area: 2,509
- Total interior livable area: 2,509 sqft
Property
Parking
- Total spaces: 4
- Parking features: Attached, Driveway, Garage Door Opener, RV Access/Parking, Storage
- Attached garage spaces: 4
- Has uncovered spaces: Yes
Features
- Levels: Two
- Stories: 2
- Patio & porch: Deck
- Has view: Yes
- View description: Creek/Stream, Forest
- Has water view: Yes
- Water view: Creek/Stream
- Waterfront features: Creek
Lot
- Size: 12.3 Acres
- Features: Garden, Native Plants, Sprinklers In Front, Wooded
Details
- Additional structures: Second Garage
- Parcel number: 10524260
- Zoning description: WR RR-5
- Special conditions: Standard
Construction
Type & style
- Home type: SingleFamily
- Architectural style: Ranch
- Property subtype: Single Family Residence
Materials
- Frame
- Foundation: Block
- Roof: Asphalt
Condition
- New construction: No
- Year built: 1987
Utilities & green energy
- Sewer: Private Sewer, Septic Tank
- Water: Well
Community & HOA
Community
- Security: Carbon Monoxide Detector(s), Smoke Detector(s)
- Subdivision: Ashland Original Town (1889-1892)
HOA
- Has HOA: No
Location
- Region: Rogue River
Financial & listing details
- Price per square foot: $307/sqft
- Annual tax amount: $3,072
- Date on market: 9/3/2026
- Cumulative days on market: 46 days
- Listing terms: Cash,Conventional
Estimated market value
$736,500
$700,000 - $773,000
$2,576/mo
Price history
| Date | Event | Price |
|---|---|---|
| 9/3/2026 | Listed for sale | $769,900$307/sqft |
Source:  Oregon Datashare #220224840 Report a problem Oregon Datashare #220224840 Report a problem | ||
| 7/28/2026 | Listing removed | $769,900$307/sqft |
Source: Oregon Datashare #220224840 Report a problem | ||
| 7/8/2026 | Listed for sale | $769,900$307/sqft |
Source: Oregon Datashare #220224840 Report a problem | ||
Public tax history
Tax history is unavailable.
Monthly payment
Est. payment
Payment breakdown
Explore the cost of this home by adjusting the details. Changes won't be saved.Climate risks
Neighborhood: 97537
Nearby schools
Schools provided by the listing agent
- Elementary: Rogue River Elem
- Middle: Rogue River Middle
- High: Rogue River Jr/Sr High
Source: Oregon Datashare. This data may not be complete. We recommend contacting the local school district to confirm school assignments for this home.
Similar homes
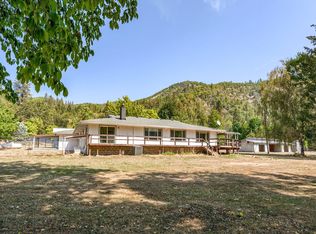
- $740,0003 bd4 ba3.5k sqft12330 E Evans Creek Rd, Rogue River, OR 97537For Sale
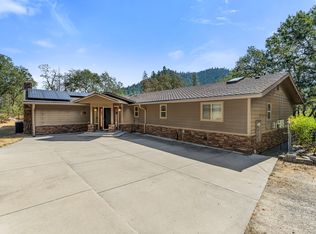
 MLS ID #220227462, Rebecca Beard, John L Scott Real Estate Grants Pass. Oregon Datashare
 - $879,9003 bd3 ba2k sqft10128 E Evans Creek Rd, Rogue River, OR 97537For Sale
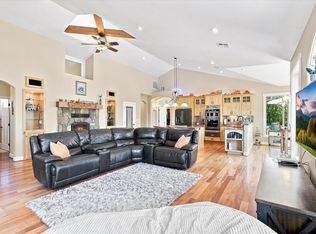 MLS ID #220225990, Tammie St Clair, Keller Williams Realty Southern Oregon. Oregon Datashare
 - $649,0002 bd2 ba1.9k sqft1843 W Evans Creek Rd, Rogue River, OR 97537For Sale
 MLS ID #220226627, Kristen Huttema, Loraditch Ranch & Home R/E. Oregon Datashare
 - $639,0003 bd3 ba3.7k sqft205 Witness Way, Rogue River, OR 97537For Sale
 MLS ID #220225500, Robin Kennedy, RE/MAX Integrity Grants Pass. Oregon Datashare
 - $545,0003 bd2 ba1.4k sqft805 Minthorne Rd, Rogue River, OR 97537For SaleMLS ID #220227986, Gerald Yawn, John L. Scott Medford. Oregon Datashare
- $525,0003 bd3 ba1.6k sqft4059 Ditch Creek Rd, Rogue River, OR 97537For SaleMLS ID #220212660, Delaine K Copley, RE/MAX Integrity. Oregon Datashare
- $750,0003 bd3 ba3.4k sqft1160 Crow Rd, Merlin, OR 97532For SaleMLS ID #220226503, Sarah K Bowers, Top Agents Real Estate Company. Oregon Datashare
- $499,9003 bd2 ba1.4k sqft6907 Bear Branch Rd, Rogue River, OR 97537For SaleMLS ID #220223993, Heather White, RE/MAX Integrity Grants Pass. Oregon Datashare
- $593,4003 bd3 ba2.5k sqft753 W Evans Creek Rd, Rogue River, OR 97537For SaleMLS ID #220216495, Kari DeBre, Oregon Dreams Real Estate. Oregon Datashare
- $779,0003 bd3 ba2.8k sqft212 NW Canyon View Dr, Grants Pass, OR 97526For SaleMLS ID #220229123, Kristen Huttema, Loraditch Ranch & Home R/E. Oregon Datashare
- $699,9003 bd3 ba2.6k sqft3268 Humbug Creek Rd, Jacksonville, OR 97530For SaleMLS ID #220221898, Brandon D Thoms, eXp Realty, LLC. Oregon Datashare
- $739,0004 bd3 ba2.6k sqft343 High Ridge Ter, Grants Pass, OR 97526For SaleMLS ID #220224474, Wade Squires, John L Scott Real Estate Grants Pass. Oregon Datashare
- $579,9002 bd2 ba2.2k sqft350 7th St, Rogue River, OR 97537For SaleMLS ID #220226388, Dylan W Schettler-Moncus, eXp Realty, LLC. Oregon Datashare
- $700,0003 bd2 ba2.2k sqft255 Janice Way, Merlin, OR 97532For SaleMLS ID #220224141, Suzy Reel, Real Estate Cafe LLC. Oregon Datashare
- $501,7004 bd2 ba1.6k sqft1740 Queens Branch Rd, Rogue River, OR 97537For SaleMLS ID #220223411, Byron Pardo, Keller Williams Realty Portland Central. Oregon Datashare
- $725,0004 bd2 ba3.1k sqft900 Rancho Vista Dr, Grants Pass, OR 97526For SaleMLS ID #220222654, Sean Monterastelli, Vantage Point Brokers, LLC. Oregon Datashare
- $899,9004 bd3 ba1.6k sqft665 Winona Rd, Grants Pass, OR 97526For SaleMLS ID #220228681, Renie Weber, Greater Grants Pass Realty LLC. Oregon Datashare
- $528,0003 bd3 ba2.2k sqft299 Foothill Blvd, Rogue River, OR 97537For SaleMLS ID #220228610, Celia T Roy, Ford Real Estate. Oregon Datashare
- $699,0004 bd3 ba3.1k sqft543 Serenity Ln, Grants Pass, OR 97526For SaleMLS ID #220223833, Wade Squires, John L Scott Real Estate Grants Pass. Oregon Datashare
- $794,0003 bd3 ba3.1k sqft355 Madrone Ridge Dr, Grants Pass, OR 97527For SaleMLS ID #220226141, Byron Pardo, Keller Williams Realty Portland Central. Oregon Datashare
