WELCOME HOME to this beautifully renovated 4-bedroom, 2-bath ranch where every detail has been thoughtfully updated from top to bottom. From the brand-new roof, siding, and an inviting front porch to the stunning interior finishes, this home is truly move-in ready. Step inside to the open-concept floor plan featuring a beamed ceiling, a cozy gas fireplace with built-ins. The custom kitchen offers stainless steel appliances, a large center island with seating, and is open to the dining area. The private primary suite provides a relaxing retreat with a walk-in closet and stylist ensuite bath with a walk-in tiled shower. A laundry room and a second fully updated bath, along with 3 additional bedrooms, offer plenty of room for family or guests. Enjoy the outdoors swinging on your new front porch or entertaining on the spacious patio in your backyard.
For sale
$315,000
11178 Foreman St, Conneaut Lake, PA 16316
4beds
1,392sqft
Single Family Residence
Built in ----
10,018 Square Feet Lot
$-- Zestimate®
$226/sqft
$-- HOA
What's special
Stunning interior finishesSecond fully updated bathBrand-new roofInviting front porchLaundry roomOpen-concept floor planWalk-in closet
- 1 day |
- 476 |
- 18 |
Zillow last checked:
Listing updated:
Listed by:
Annette Hoover (814)337-6000,
ERA Richmond Real Estate Service 814-337-6000
Source: GEMLS,MLS#: 192045Originating MLS: Greater Erie Board Of Realtors
Loading...
Facts & features
Interior
Bedrooms & bathrooms
- Bedrooms: 4
- Bathrooms: 2
- Full bathrooms: 2
Primary bedroom
- Description: Ceiling Fan,Walkin Closet
- Level: First
- Dimensions: 11x18
Bedroom
- Level: First
- Dimensions: 10x11
Bedroom
- Level: First
- Dimensions: 12x10
Bedroom
- Level: First
- Dimensions: 11x9
Dining room
- Level: First
- Dimensions: 8x12
Other
- Level: First
- Dimensions: 5x11
Other
- Level: First
- Dimensions: 5x8
Kitchen
- Description: Custom,Eatin,Island
- Level: First
- Dimensions: 12x13
Laundry
- Level: First
- Dimensions: 5x8
Living room
- Description: Fireplace,Vaulted
- Level: First
- Dimensions: 12x16
Porch
- Level: First
- Dimensions: 8x20
Heating
- Gas, Heat Pump
Cooling
- Central Air, Gas
Appliances
- Included: Dishwasher, Exhaust Fan, Disposal, Gas Oven, Gas Range, Microwave, Refrigerator, Dryer, Washer
Features
- Ceiling Fan(s)
- Flooring: Vinyl
- Basement: Crawl Space
- Number of fireplaces: 1
- Fireplace features: Gas
Interior area
- Total structure area: 1,392
- Total interior livable area: 1,392 sqft
Property
Parking
- Total spaces: 4
- Parking features: Open
- Has uncovered spaces: Yes
Features
- Levels: One
- Stories: 1
- Patio & porch: Patio, Porch
- Exterior features: Paved Driveway, Porch, Patio
Lot
- Size: 10,018 Square Feet
- Dimensions: 100 x 100 x 100 x 100
- Features: Corner Lot, Landscaped, Level, Mineral Rights
Details
- Parcel number: 440305082
- Zoning description: R-1
Construction
Type & style
- Home type: SingleFamily
- Architectural style: One Story
- Property subtype: Single Family Residence
Materials
- Frame, Vinyl Siding
- Roof: Metal
Condition
- Excellent,Resale
Utilities & green energy
- Sewer: Public Sewer
- Water: Public
Community & HOA
Community
- Features: Sidewalks
- Security: Fire Alarm
Location
- Region: Conneaut Lake
Financial & listing details
- Price per square foot: $226/sqft
- Tax assessed value: $19,250
- Annual tax amount: $1,440
- Date on market: 7/14/2026
- Cumulative days on market: 2 days
- Road surface type: Paved
Estimated market value
Not available
Estimated sales range
Not available
Not available
Price history
| Date | Event | Price |
|---|---|---|
| 7/14/2026 | Listed for sale | $315,000$226/sqft |
Source: GEMLS #192045 Report a problem | ||
Public tax history
Tax history is unavailable.
Monthly payment
Est. payment
Payment breakdown
Explore the cost of this home by adjusting the details. Changes won't be saved.Climate risks
Neighborhood: Conneaut Lakeshore
Nearby schools
GreatSchools rating
- 4/10Conneaut Lake-Sadsbury El SchoolGrades: K-5Distance: 1.3 mi
- 6/10Conneaut Lake Middle SchoolGrades: 5-8Distance: 1.9 mi
- 5/10Conneaut Area Senior HighGrades: 9-12Distance: 6.9 mi
Schools provided by the listing agent
- District: Conneaut
Source: GEMLS. This data may not be complete. We recommend contacting the local school district to confirm school assignments for this home.
- $252,900-- bd-- ba-- sqft11191 Foreman St, Conneaut Lake, PA 16316Off Market
- $899-- sqft11191 Foreman St, Conneaut lake, PA 16316Off Market
- $213,000-- bd-- ba-- sqft12068 Monnie Ave, Conneaut Lake, PA 16316Off Market

- $269,600-- bd-- ba-- sqft12012 Monnie Ave, Conneaut Lake, PA 16316Off Market
- $204,500-- bd-- ba-- sqft11197 Foreman St, Conneaut Lake, PA 16316Off Market
- $246,5003 bd2 ba1.1k sqft11159 Foreman St, Conneaut Lake, PA 16316Off Market
- $182,4002 bd2 ba1.1k sqft11998 Monnie Ave, Conneaut Lake, PA 16316Off Market
- $176,400-- bd-- ba-- sqft12065 Shady Ave, Conneaut Lake, PA 16316Off Market
A local agent can set up tours, give advice and negotiate with sellers.
Similar homes
- $249,5002 bd2 ba1.5k sqft12038 Teifer Ave, Conneaut Lake, PA 16316For Sale
 MLS ID #192000, David Schepner, Howard Hanna BK Conneaut Lake. GEMLS
 - $--3 bd1 ba1.3k sqft12614 Walnut Dr, Conneaut Lake, PA 16316Auction
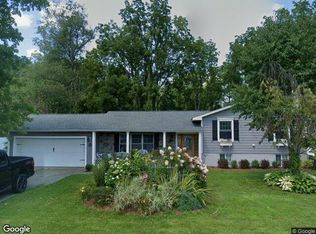 Xome
Xome - $285,6003 bd1 ba900 sqft11938 Kammerer Ave, Conneaut Lake, PA 16316For Sale
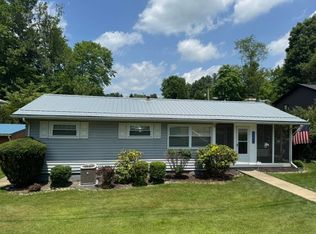 MLS ID #191823, Thomas Martinac, Howard Hanna BK Conneaut Lake. GEMLS
 - $285,0002 bd2 ba1.3k sqft12556 Hickory Dr, Conneaut Lake, PA 16316For Sale
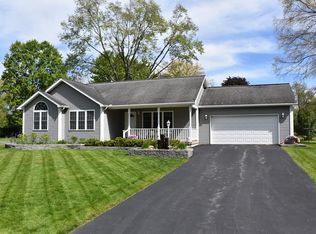 MLS ID #190883, Erin Sitler, ERA Richmond Real Estate Service. GEMLS
 - $325,0003 bd1 ba1k sqft11798 Oakmere Pl, Conneaut Lake, PA 16316For SaleMLS ID #191627, Chandler Mason, RE/MAX Lakeland Realty. GEMLS
- $349,9333 bd2 ba1.1k sqft10608 Mohawk Rd, Conneaut Lake, PA 16316For SaleMLS ID #190728, Nick Novosel, Howard Hanna BK Meadville. GEMLS
- $339,0003 bd3 ba1k sqft10544 Mohawk Rd, Conneaut Lake, PA 16316For SaleMLS ID #190967, Cori Harmon, Howard Hanna BK Conneaut Lake. GEMLS
- $219,9003 bd3 ba1.5k sqft12697 Walnut Dr, Conneaut Lake, PA 16316For SaleMLS ID #190947, David Gordon, ERA Richmond Real Estate Service. GEMLS
- $249,9003 bd2 ba1.2k sqft10613 Cherokee Trl, Conneaut Lake, PA 16316For SaleMLS ID #190244, David Schepner, Howard Hanna BK Conneaut Lake. GEMLS
- $225,0003 bd2 ba1.1k sqft11999 Crafton Ave, Conneaut Lake, PA 16316For SaleMLS ID #1750194, Elaine Bodnar. WPMLS
- $219,5003 bd2 ba1.1k sqft12013 Teifer Ave, Conneaut Lake, PA 16316New ConstructionMLS ID #190531, Aubrey Steider, Howard Hanna BK Meadville. GEMLS
- $190,0004 bd3 ba1.6k sqft815 Water St, Conneaut Lake, PA 16316For SaleMLS ID #191669, Shane Wills, Coldwell Banker Select - Edinboro. GEMLS
- $349,9003 bd2 ba1.6k sqft1269 Washington Street Ext, Conneautville, PA 16406For SaleMLS ID #192028, Heather Switala, Agresti Real Estate. GEMLS
- $--3 bd2 ba1.1k sqft14405 State Highway 18, Harmonsburg, PA 16422AuctionXome
- $224,5003 bd2 ba1k sqft301 Maple St, Conneaut Lake, PA 16316For SaleMLS ID #190085, Thomas Martinac, Howard Hanna BK Conneaut Lake. GEMLS
- $270,0004 bd2 ba1.3k sqft15489 Woodrow Dr, Meadville, PA 16335For SaleMLS ID #190851, Heather Schmader, ERA Richmond Real Estate Service. GEMLS
- $189,9003 bd2 ba1.2k sqft12269 State Highway 18, Conneaut Lake, PA 16316For SaleMLS ID #187913, Chandler Mason, RE/MAX Lakeland Realty. GEMLS
- $180,0003 bd1 ba1.1k sqft195 S 7th St, Conneaut Lake, PA 16316For SaleMLS ID #191622, Benjamin Pouliot, RE/MAX Lakeland Realty. GEMLS
- $184,9001 bd1 ba1.5k sqft10260 Old State Rd, Conneaut Lake, PA 16316For SaleMLS ID #191753, Dennis Zahora, Howard Hanna BK Meadville. GEMLS
- $339,0003 bd2 ba1.8k sqft5101 Florek Rd, Edinboro, PA 16412For SaleMLS ID #191955, Wendy Schau, Coldwell Banker Select - Edinboro. GEMLS
