These pictures were taken at closing. Only one family has lived in this property. New photos will be taken once they move out at the end of March. Welcome to this modern two-story house with a light-colored facade, black shutters, and a dark green front door. The house has a symmetrical design with a covered entrance supported by two white columns. The front yard features a well-maintained lawn, small shubs, and palm trees, adding a tropical touch. It has a open-concept kitchen and dining area. The kitchen features gray cabinetry, stainless steel appliances, a light-colored backsplash and a white quartz countertop island with an undermount sink. Pendant lights hang above the island, and recessed ceiling lights provide additional illumination. The flooring is a combination of tile and carpet, and the walls are painted in a neutral light color giving the space a bright and modern feel. There is one bedroom with full bathroom on the first floor while the other four bedrooms and two full bathrooms are located on the second floor. Located in the highly desirable Lake Nona area with excellent schools. Just 15 minutes from Medical City and 5 minutes from a shopping plaza. Easy access to both 417 and 528, making this a very convenient location. The community features pool, park and playground. The monthly HOA fee includes basic package of internet, phone and cable. Low hoa with no CDD. The house is currently occupied by the tenant and the tenant will move out at the end of March. Please call for showing!
Sold for $500,000
$500,000
11178 LONGLEAF WOODS DRIVE, ORLANDO, FL 32832
5beds
2,461sqft
Single Family Residence
Built in 2019
5,199 Square Feet Lot
$493,500 Zestimate®
$203/sqft
$3,013 Estimated rent
Home value
$493,500
$449,000 - $543,000
$3,013/mo
Zestimate® history
Owner options
List your home for rent
$3,013/mo
Rent Zestimate®
Find your next renter with Zillow Rental Manager. Plus, with online applications, you can quickly screen prospective tenants – for free.
$3,013/mo
Rent Zestimate®
Refinance and save
$3,797/mo
Est. payment
Refinancing to a lower rate could help reduce your monthly payments and save thousands over the life of the loan.
$3,797/mo
Est. payment
Explore your selling options
Work with a Zillow partner agent
Leverage their expertise and Zillow's premium Showcase listings to get your home seen by more buyers.
Get startedList with your own agent
Get your home in front of millions of buyers by listing it on Zillow.
Learn how to do itSell it yourself
Take full control of how buyers see your home on Zillow by listing For Sale by Owner (FSBO).
List your homeWhat's special
White quartz countertop islandLight-colored facadePendant lightsGray cabinetrySymmetrical designCovered entranceBlack shutters
Zillow last checked:
Listing updated:
Listed by:
Emma Yue 626-328-8535,
INTEREALTY SERVICE 626-328-8535
Bought with:
Corey Welch, 3280680
WEMERT GROUP REALTY LLC
Source: Stellar MLS,MLS#: O6283207 Originating MLS: Orlando Regional
Originating MLS: Orlando Regional
Facts & features
Interior
Bedrooms & bathrooms
- Bedrooms: 5
- Bathrooms: 3
- Full bathrooms: 3
Primary bedroom
- Features: Walk-In Closet(s)
- Level: Second
- Area: 180 Square Feet
- Dimensions: 12x15
Bedroom 2
- Features: Built-in Closet
- Level: First
- Area: 120 Square Feet
- Dimensions: 12x10
Bedroom 3
- Features: Built-in Closet
- Level: Second
- Area: 144 Square Feet
- Dimensions: 12x12
Bedroom 4
- Features: Built-in Closet
- Level: Second
- Area: 120 Square Feet
- Dimensions: 12x10
Bedroom 5
- Features: Built-in Closet
- Level: Second
- Area: 120 Square Feet
- Dimensions: 12x10
Dinette
- Level: First
- Area: 110 Square Feet
- Dimensions: 11x10
Dining room
- Level: First
- Area: 130 Square Feet
- Dimensions: 10x13
Kitchen
- Level: First
- Area: 198 Square Feet
- Dimensions: 11x18
Living room
- Level: First
- Area: 255 Square Feet
- Dimensions: 17x15
Heating
- Electric
Cooling
- Central Air
Appliances
- Included: Oven, Cooktop, Dishwasher, Disposal, Dryer, Ice Maker, Microwave, Refrigerator, Washer
- Laundry: Laundry Room
Features
- Open Floorplan, PrimaryBedroom Upstairs
- Flooring: Carpet, Ceramic Tile
- Windows: Blinds
- Has fireplace: No
Interior area
- Total structure area: 3,242
- Total interior livable area: 2,461 sqft
Property
Parking
- Total spaces: 2
- Parking features: Garage - Attached
- Attached garage spaces: 2
Features
- Levels: Two
- Stories: 2
- Exterior features: Irrigation System
Lot
- Size: 5,199 Square Feet
Details
- Parcel number: 112431527404110
- Zoning: X
- Special conditions: None
Construction
Type & style
- Home type: SingleFamily
- Property subtype: Single Family Residence
Materials
- Stucco, Wood Frame
- Foundation: Slab
- Roof: Shingle
Condition
- New construction: No
- Year built: 2019
Utilities & green energy
- Sewer: Public Sewer
- Water: Public
- Utilities for property: Cable Available, Electricity Available
Community & HOA
Community
- Features: Park, Playground, Pool
- Pet fee: $0 monthly
- Subdivision: OAKS AT MOSS PARK
HOA
- Has HOA: Yes
- Amenities included: Park, Playground, Pool
- Services included: Cable TV, Internet
- HOA fee: $197 monthly
- HOA name: ddanos@lelandmanagement.com
Location
- Region: Orlando
Financial & listing details
- Price per square foot: $203/sqft
- Tax assessed value: $447,412
- Annual tax amount: $6,875
- Date on market: 2/25/2025
- Cumulative days on market: 17 days
- Ownership: Fee Simple
- Total actual rent: 36000
- Electric utility on property: Yes
- Road surface type: Paved
Price history
| Date | Event | Price |
|---|---|---|
| 4/18/2025 | Sold | $500,000-3.8%$203/sqft |
Source:  Stellar MLS #O6283207 Report a problem Stellar MLS #O6283207 Report a problem | ||
| 3/16/2025 | Pending sale | $520,000$211/sqft |
Source: Stellar MLS #O6283207 Report a problem | ||
| 2/25/2025 | Listed for sale | $520,000+60.3%$211/sqft |
Source: Stellar MLS #O6283207 Report a problem | ||
| 7/8/2019 | Sold | $324,300$132/sqft |
Source: Public Record Report a problem | ||
| 5/31/2019 | Listing removed | $2,200$1/sqft |
Source: JING YUE LLC #O5783876 Report a problem | ||
| 5/13/2019 | Listed for rent | $2,200$1/sqft |
Source: JING YUE LLC #O5783876 Report a problem | ||
Public tax history
| Year | Property taxes | Tax assessment |
|---|---|---|
| 2024 | $7,162 +11.8% | $385,142 +10% |
| 2023 | $6,407 +12.9% | $350,129 +10% |
| 2022 | $5,676 +13% | $318,299 +10% |
| 2021 | $5,023 -1.1% | $289,363 -0.6% |
| 2020 | $5,081 +314.1% | $291,050 +482.1% |
| 2019 | $1,227 +273% | $50,000 +150% |
| 2018 | $329 | $20,000 |
Find assessor info on the county website
Neighborhood: 32832
Nearby homes
- $509,0005 bd3 ba2.4k sqft11166 Longleaf Woods Dr, Orlando, FL 32832Off Market
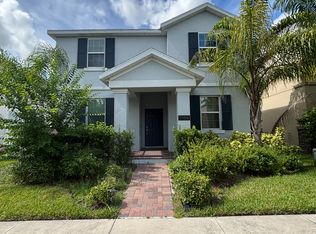
- $507,4005 bd3 ba2.4k sqft11190 Longleaf Woods Dr, Orlando, FL 32832Off Market
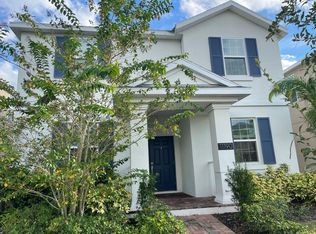
- $510,1005 bd3 ba2.4k sqft11160 Longleaf Woods Dr, Orlando, FL 32832Off Market

- $536,000-- bd-- ba2.5k sqft11196 Longleaf Woods Dr, Orlando, FL 32832Off Market
- $513,4005 bd3 ba2.4k sqft11139 Cyrilla Woods Dr, Orlando, FL 32832Off Market
- $533,2006 bd3 ba2.6k sqft11133 Cyrilla Woods Dr, Orlando, FL 32832Off Market
- $460,1003 bd2 ba1.9k sqft11154 Longleaf Woods Dr, Orlando, FL 32832Off Market
- $453,700-- bd-- ba2.1k sqft11145 Cyrilla Woods Dr, Orlando, FL 32832Off Market
Nearby schools
GreatSchools rating
- 9/10Moss Park Elementary SchoolGrades: PK-5Distance: 2.1 mi
- 9/10Innovation MiddleGrades: 6-8Distance: 1.6 mi
- 6/10Innovation High SchoolGrades: 9-12Distance: 2.5 mi
Schools provided by the listing agent
- Elementary: Moss Park Elementary
- Middle: Innovation Middle School
Source: Stellar MLS. This data may not be complete. We recommend contacting the local school district to confirm school assignments for this home.
Get a cash offer in 3 minutes
Find out how much your home could sell for in as little as 3 minutes with a no-obligation cash offer.
Estimated market value
$493,500
Get a cash offer in 3 minutes
Find out how much your home could sell for in as little as 3 minutes with a no-obligation cash offer.
Estimated market value
$493,500
- Florida
- Orange County
- Orlando
- 32832
- 11178 LONGLEAF WOODS DRIVE
Nearby cities
Nearby neighborhoods
Nearby zip codes
Other Orlando Topics
