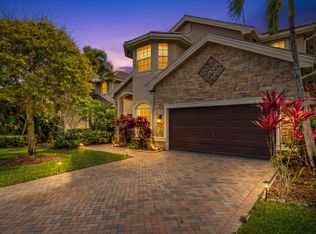
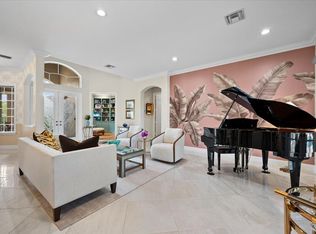
Welcome to this beautifully maintained 5-bedroom, 3-bath pool home situated on an oversized 0.36-acre lot in the highly sought-after Isles at Wellington. Offering over 3,400 sqft of thoughtfully designed living space, this exceptional residence features soaring volume ceilings, abundant natural light, and an open, functional floor plan ideal for both everyday living and entertaining. The gourmet kitchen is a chef's dream, complete with wood cabinetry, double wall ovens, a large center island with seating, a walk-in pantry, and a bright breakfast nook with a charming bay window overlooking the backyard. The spacious family room flows seamlessly to the outdoor living area, while a first-floor room provides the perfect space for a home office, playroom, or guest bedroom. Retreat to the generous primary suite featuring a relaxing sitting area, expansive walk-in closets, and a luxurious ensuite bath designed for comfort and relaxation. Step outside to your private tropical oasis featuring an oversized pool with decorative fountains, an expansive patio, and a lush backyard with no rear neighbors—perfect for entertaining or enjoying peaceful Florida living. Located within the gated Isles at Wellington, residents enjoy resort-style amenities including a clubhouse, fitness center, pool, tennis and pickleball courts, basketball courts, playgrounds, and scenic walking paths. Conveniently located near Wellington's world-renowned equestrian venues, A-rated schools, shopping, dining, parks, and major highways, this home offers the perfect combination of luxury, privacy, and convenience.
For sale
$949,000
11178 Mainsail Court, Wellington, FL 33449
5beds
3,411sqft
Single Family Residence
Built in 2004
0.36 Acres Lot
$900,400 Zestimate®
$278/sqft
$440/mo HOA
What's special
Abundant natural lightGourmet kitchenSoaring volume ceilingsExpansive patioWalk-in pantryDouble wall ovensExpansive walk-in closets
- 11 days |
- 877 |
- 47 |
Likely to sell faster than
Zillow last checked:
Listing updated:
Listed by:
Junko Fujii 561-827-0750,
United Realty Group, Inc
Source: BeachesMLS,MLS#: B26050924 Originating MLS: BeachesMLS
Originating MLS: BeachesMLSFacts & features
Interior
Bedrooms & bathrooms
- Bedrooms: 5
- Bathrooms: 3
- Full bathrooms: 3
- Main level bathrooms: 1
- Main level bedrooms: 1
Primary bedroom
- Level: Second
- Area: 504
- Dimensions: 28 X 18
Bedroom 2
- Level: Second
- Area: 132
- Dimensions: 12 X 11
Bedroom 3
- Level: Second
- Area: 156
- Dimensions: 13 X 12
Bedroom 4
- Level: Second
- Area: 180
- Dimensions: 15 X 12
Bedroom 5
- Level: Main
- Area: 154
- Dimensions: 14 X 11
Dining room
- Level: Main
- Area: 204
- Dimensions: 17 X 12
Family room
- Level: Main
- Area: 374
- Dimensions: 22 X 17
Kitchen
- Level: Main
- Area: 240
- Dimensions: 16 X 15
Living room
- Level: Main
- Area: 210
- Dimensions: 15 X 14
Heating
- Central, Electric
Cooling
- Central Air, Ceiling Fan(s), Electric
Appliances
- Included: Cooktop, Dryer, Dishwasher, Electric Water Heater, Disposal, Microwave, Oven, Refrigerator, Water Heater, Washer
- Laundry: Inside, Laundry Room, Laundry Tub
Features
- Breakfast Area, Bathtub, Dining Area, Separate/Formal Dining Room, Dual Sinks, Entrance Foyer, Garden Tub/Roman Tub, High Ceilings, Kitchen Island, Living/Dining Room, Pantry, Sitting Area in Primary, Soaking Tub, Separate Shower, Upper Level Primary, Walk-In Closet(s)
- Flooring: Carpet, Engineered Hardwood, Tile
- Windows: Blinds, Drapes
Interior area
- Total structure area: 4,622
- Total interior livable area: 3,411 sqft
Video & virtual tour
Property
Parking
- Total spaces: 3
- Parking features: Attached, Garage, Garage Door Opener
- Attached garage spaces: 3
Accessibility
- Accessibility features: None
Features
- Levels: Two
- Stories: 2
- Patio & porch: Patio
- Exterior features: Outdoor Living Area
- Has private pool: Yes
- Pool features: In Ground, Association
- Fencing: Fenced
- Has view: Yes
- View description: Garden, Pool
- Waterfront features: None
Lot
- Size: 0.36 Acres
- Features: Cul-De-Sac, Oversized Lot, 1/4 to 1/2 Acre Lot, Sprinklers Automatic, Sprinkler System
Details
- Parcel number: 73414426090000320
- Zoning: PUD
- Special conditions: Standard
Construction
Type & style
- Home type: SingleFamily
- Architectural style: Traditional
- Property subtype: Single Family Residence
Materials
- Block, Stucco
- Roof: Spanish Tile
Condition
- Resale
- New construction: No
- Year built: 2004
Details
- Builder model: Chartwell
Utilities & green energy
- Sewer: Public Sewer
- Water: Public
- Utilities for property: Cable Available, Electricity Available
Community & HOA
Community
- Features: Home Owners Association, Gated, Property Manager On-Site, Street Lights, Sidewalks
- Security: Security System Owned, Security System, Fire Alarm, Gated with Guard, Gated Community, Smoke Detector(s)
- Subdivision: ISLES AT WELLINGTON 8
HOA
- Has HOA: Yes
- Amenities included: Basketball Court, Clubhouse, Fitness Center, Gated, Management, Playground, Pickleball, Park, Pool, Putting Green(s), Spa/Hot Tub, Sidewalks, Tennis Court(s), Trail(s)
- Services included: Common Areas, Cable TV, Recreation Facilities, Security, Internet
- HOA fee: $440 monthly
- HOA name: The Isles at Wellington
- HOA phone: 561-795-5667
Location
- Region: Wellington
Financial & listing details
- Price per square foot: $278/sqft
- Tax assessed value: $758,694
- Annual tax amount: $14,643
- Date on market: 7/11/2026
- Cumulative days on market: 11 days
- Listing terms: Cash,Conventional,FHA,VA Loan
- Electric utility on property: Yes
Estimated market value
$900,400
$855,000 - $945,000
$6,317/mo
Price history
| Date | Event | Price |
|---|---|---|
| 7/11/2026 | Listed for sale | $949,000$278/sqft |
Source:  BeachesMLS #B26050924 Report a problem BeachesMLS #B26050924 Report a problem | ||
| 9/9/2022 | Listing removed | -- |
Source: BeachesMLS #RX-10825549 Report a problem | ||
| 9/8/2022 | Listed for sale | $949,000$278/sqft |
Source: BeachesMLS #RX-10825549 Report a problem | ||
| 8/24/2022 | Contingent | $949,000$278/sqft |
Source: BeachesMLS #RX-10825549 Report a problem | ||
| 8/18/2022 | Listed for sale | $949,000+77.4%$278/sqft |
Source: BeachesMLS #RX-10825549 Report a problem | ||
| 7/13/2007 | Sold | $535,000+15%$157/sqft |
Source: Public Record Report a problem | ||
| 10/21/2004 | Sold | $465,026$136/sqft |
Source: Public Record Report a problem | ||
Public tax history
| Year | Property taxes | Tax assessment |
|---|---|---|
| 2025 | $14,643 +8.7% | $728,819 +10% |
| 2024 | $13,471 +1.2% | $662,563 +10% |
| 2023 | $13,315 +10.3% | $602,330 +10% |
| 2022 | $12,068 +15.4% | $547,573 +10% |
| 2021 | $10,454 +7.7% | $497,794 +8.6% |
| 2020 | $9,709 -2% | $458,347 -1% |
| 2019 | $9,906 | $463,100 +5.3% |
| 2018 | $9,906 +7.7% | $439,706 +0.4% |
| 2017 | $9,198 -0.7% | $438,019 +0.9% |
| 2016 | $9,267 -1.4% | $434,066 +3.2% |
| 2015 | $9,399 +2.2% | $420,719 +5.1% |
| 2014 | $9,196 +10.8% | $400,289 +10% |
| 2013 | $8,297 +5.1% | $363,899 +6.9% |
| 2012 | $7,895 -2.9% | $340,496 -1.1% |
| 2011 | $8,135 -1.2% | $344,200 -0.5% |
| 2010 | $8,234 -6.3% | $346,099 -10.1% |
| 2009 | $8,784 -12.6% | $384,850 -22.5% |
| 2008 | $10,047 +23.8% | $496,356 +16% |
| 2007 | $8,112 -13.7% | $428,069 -5.8% |
| 2006 | $9,401 | $454,392 +7.3% |
| 2005 | -- | $423,291 +392.2% |
| 2004 | $1,102 +817.9% | $86,000 +3.6% |
| 2003 | $120 | $83,000 |
Find assessor info on the county website
Monthly payment
Est. payment
Payment breakdown
Explore the cost of this home by adjusting the details. Changes won't be saved.Climate risks
Neighborhood: The Isles at Wellington
Nearby schools
GreatSchools rating
- 10/10Panther Run Elementary SchoolGrades: PK-5Distance: 1 mi
- 8/10Polo Park Middle SchoolGrades: 6-8Distance: 1.3 mi
- 5/10Palm Beach Central High SchoolGrades: 9-12Distance: 4.2 mi
Schools provided by the listing agent
- Elementary: Panther Run (Palm Beach)
- Middle: Polo Park
- High: Palm Beach Central
Source: BeachesMLS. This data may not be complete. We recommend contacting the local school district to confirm school assignments for this home.
- $1,210,0004 bd5 ba4.2k sqft11192 Mainsail Ct, Wellington, FL 33449Sold

- $872,500-- bd3 ba3.3k sqft11162 Mainsail Ct, Wellington, FL 33449Off Market
- $1,191,300-- bd4 ba5.2k sqft11169 Mainsail Ct, Wellington, FL 33449Off Market
- $1,028,7005 bd3 ba3.3k sqft11206 Mainsail Ct, Wellington, FL 33449Off Market
- $1,101,7004 bd5 ba4.2k sqft11201 Mainsail Ct, Wellington, FL 33449Off Market
- $--4 bd5 ba5.4k sqft11201 Mainsail Ct #0, Wellington, FL 33449Off Market
- $--4 bd5 ba5.4k sqft11201 Mainsail Ct #11201, Wellington, FL 33449Off Market
- $1,349,0006 bd4 ba3.8k sqft11158 Mainsail Ct, Wellington, FL 33449For Sale
A local agent can set up tours, give advice and negotiate with sellers.
A local lender can help you make sure your offer is ready when you are.
Similar homes
- $925,0005 bd4 ba3.8k sqft3580 Birague Drive, Wellington, FL 33449For Sale
 MLS ID #B26008132, Cheryl Mervine-Laible, Engel & Volkers Wellington. BeachesMLS
 - $965,0005 bd3 ba2.9k sqft4241 Wellington Shores Drive, Wellington, FL 33449For Sale
 MLS ID #B26006211, Luis J Rodriguez, Keller Williams Realty - Welli. BeachesMLS
 - $949,0006 bd4 ba4.1k sqft1381 Beacon Circle, Wellington, FL 33414For Sale
 MLS ID #F10540778, Henry D'Onofrio, Heritage Realty FL. BeachesMLS
 - $730,0005 bd4 ba3.2k sqft6899 Houlton Circle, Lake Worth, FL 33467For Sale
 MLS ID #B26037888, Jennifer England, EXP Realty LLC. BeachesMLS
 - $999,0005 bd4 ba3.4k sqft7346 Denicola Lane, Lake Worth, FL 33467For SaleMLS ID #R11168896, Mark Rucco PA, Compass Florida LLC. BeachesMLS
- $1,000,0005 bd3 ba4k sqft6370 Vireo Court, Lake Worth, FL 33463For SaleMLS ID #B26048749, Chris R Cusimano, Keller Williams Realty Boca Raton. BeachesMLS
- $1,345,0006 bd6 ba4.2k sqft10468 Trianon Place, Wellington, FL 33449For SaleMLS ID #F10555118, Maya Simhon-Chocron, Exclusive Florida Real Estate. BeachesMLS
- $685,0004 bd3 ba2.6k sqft7558 Tarpon Cove Circle, Lake Worth, FL 33467For SaleMLS ID #B26039168, Daniel Rusu, LoKation. BeachesMLS
- $848,0003 bd3 ba2.2k sqft8222 Dominica Place, Wellington, FL 33414For SaleMLS ID #B26024311, Andrew W Johnson PA, EXP Realty LLC. BeachesMLS
- $1,060,0003 bd2 ba2.4k sqft3704 Siena Circle, Wellington, FL 33414For SaleMLS ID #B26017908, Shane Clarke, Keller Williams Realty - Welli. BeachesMLS
- $684,9004 bd3 ba2.4k sqft8490 Lyons Ranches Road, Boynton Beach, FL 33472For SaleMLS ID #B26048060, Lea Taylor, LPT Realty, LLC. BeachesMLS
- $995,0005 bd4 ba4.2k sqft1831 Waldorf Drive, Royal Palm Beach, FL 33411For SaleMLS ID #B26036421, Gregory Yadgaroff, B2B Realty LLC. BeachesMLS
- $799,0004 bd4 ba2.7k sqft10551 Long Leaf Lane, Wellington, FL 33414For SaleMLS ID #B26027229, Jessica Cooper, LPT Realty, LLC. BeachesMLS
- $1,349,9005 bd4 ba3k sqft2106 Sunderland Avenue, Wellington, FL 33414For SaleMLS ID #R11150251, Joseph Babcock, Vreeland Real Estate LLC. BeachesMLS
- $980,0004 bd3 ba2.7k sqft6550 Sand City Way, Delray Beach, FL 33446For SaleMLS ID #B26044828, Marlene A Kogan, Kogan Estate Homes, Inc. BeachesMLS
- $537,0002 bd3 ba2.3k sqft9857 VIA GRANDE W, Wellington, FL 33411For SaleMLS ID #B26054643, Flora Robertson PA, Continental Properties, Inc.. BeachesMLS
- $914,9004 bd3 ba2.6k sqft13808 Imperial Topaz Trail, Delray Beach, FL 33446For SaleMLS ID #B26048649, Jonathan Mark Phillips, Keller Williams Realty Services. BeachesMLS
- $925,0004 bd3 ba2.6k sqft8104 Rainforest Jasper Lane, Delray Beach, FL 33446For SaleMLS ID #B26043243, Alexandra Loeb, Douglas Elliman. BeachesMLS
- $927,0003 bd3 ba2.1k sqft9131 Grand Prix Lane, Boynton Beach, FL 33472For SaleMLS ID #B26043433, Thomas Criss, RE/MAX Prestige Realty/Wellington. BeachesMLS
- $825,0005 bd4 ba3.2k sqft8135 Cantabria Falls Drive, Boynton Beach, FL 33473For SaleMLS ID #B26043852, Laurie Karen Davies, The Keyes Company. BeachesMLS
