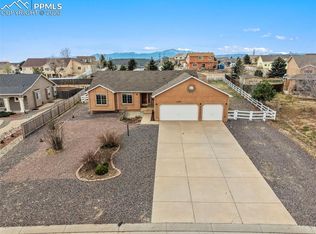
Situated in desirable Paint Brush Hills, this stunning ranch-style home sits on nearly half an acre and offers 4,416 square feet of thoughtfully designed space. With five bedrooms, three full bathrooms, plus an office, it features true main-level living, an open floor plan with vaulted ceilings, and expansive windows with plantation shutters that flood the home with natural light. The spacious kitchen offers ample cabinetry, great counter space, an island, a pantry, and a cozy dining nook. Both areas view the great room with a gas fireplace and a great place for your large widescreen TV. Work in your versatile office with French doors or relax in the cozy living room. The luxurious primary suite offers a sliding door with patio access, just a few steps to your large hot tub. Inside you will find the five-piece ensuite bathroom, a nice walk-in closet along with a secondary closet. To complete the main level, this first floor has two additional bedrooms, another full bath, and a laundry room which includes the washer and dryer and utility tub. Downstairs, the finished basement is perfect for entertaining, with a wet bar, a large rec room with a second gas fireplace, two bedrooms with walk-in closets, and a full bath. An additional room might be used as your art studio or something fun. Outside, enjoy the privacy of your fenced yard with a stamped concrete covered patio aside the hot tub. Entertain and relax with friends at the firepit and make some smores. The backyard includes a shed and the foundation for a new green house. This home has been improved with an additional electrical panel, a whole-house humidifier, radon system, newer roof (10/23), and has RV access on the side. The oversized three-car garage includes a 24 foot deep, third bay. Located with easy access to restaurants, shopping, schools and an easy drive to Schriever Space Force or Peterson AFB. This home blends comfort, style, and convenience. Don’t miss your chance to make it yours!
Sold for $670,000
$670,000
11178 Palmers Green Dr, Peyton, CO 80831
5beds
4,416sqft
Single Family Residence
Built in 2002
0.46 Acres Lot
$644,900 Zestimate®
$152/sqft
$3,200 Estimated rent
Home value
$644,900
$613,000 - $684,000
$3,200/mo
Zestimate® history
Owner options
List your home for rent
$3,200/mo
Rent Zestimate®
Find your next renter with Zillow Rental Manager. Plus, with online applications, you can quickly screen prospective tenants – for free.
$3,200/mo
Rent Zestimate®
Refinance and save
$3,830/mo
Est. payment
Refinancing to a lower rate could help reduce your monthly payments and save thousands over the life of the loan.
$3,830/mo
Est. payment
Explore your selling options
Work with a Zillow partner agent
Leverage their expertise and Zillow's premium Showcase listings to get your home seen by more buyers.
Get startedList with your own agent
Get your home in front of millions of buyers by listing it on Zillow.
Learn how to do itSell it yourself
Take full control of how buyers see your home on Zillow by listing For Sale by Owner (FSBO).
List your homeWhat's special
Ranch-style homeGas fireplaceSecond gas fireplaceFenced yardFinished basementLarge hot tubThoughtfully designed space
Zillow last checked:
Listing updated:
Listed by:
Michael Esty 719-433-5404,
Essential Realty LLC,
Frances Esty 719-433-5404
Bought with:
Kaitlyn Ready
Exp Realty LLC
Source: elevateMLS,MLS#: 2881478
Facts & features
Interior
Bedrooms & bathrooms
- Bedrooms: 5
- Bathrooms: 3
- Full bathrooms: 3
Basement
- Area: 2208
Heating
- Forced Air, Natural Gas
Cooling
- Ceiling Fan(s), Central Air
Appliances
- Included: Dryer, Microwave, Refrigerator, Washer
Features
- High Speed Internet
- Flooring: Carpet, Tile, Wood
- Basement: Full,Partially Finished
- Number of fireplaces: 2
- Fireplace features: Basement, Gas, Two
Interior area
- Total structure area: 4,416
- Total interior livable area: 4,416 sqft
- Finished area above ground: 2,208
- Finished area below ground: 2,208
Property
Parking
- Total spaces: 3
- Parking features: Attached, Garage Door Opener, Oversized, Concrete Driveway
- Attached garage spaces: 3
Features
- Patio & porch: Concrete
- Has spa: Yes
- Spa features: Hot Tub/Spa
- Fencing: Full
Lot
- Size: 0.46 Acres
- Features: Level, Landscaped
Details
- Additional structures: Storage
- Parcel number: 5225204024
Construction
Type & style
- Home type: SingleFamily
- Architectural style: Ranch
- Property subtype: Single Family Residence
Materials
- Stucco, Framed on Lot
- Roof: Composite Shingle
Condition
- Existing Home
- New construction: No
- Year built: 2002
Utilities & green energy
- Water: Assoc/Distr
- Utilities for property: Phone Available
Green energy
- Indoor air quality: Radon System
Community & HOA
Community
- Security: Security System
Location
- Region: Peyton
Financial & listing details
- Price per square foot: $152/sqft
- Tax assessed value: $620,000
- Annual tax amount: $3,200
- Date on market: 5/6/2025
- Listing terms: Cash,Conventional,FHA,VA Loan
Price history
| Date | Event | Price |
|---|---|---|
| 5/2/2025 | Sold | $670,000+1.5%$152/sqft |
Source:  elevateMLS #2881478 Report a problem elevateMLS #2881478 Report a problem | ||
| 3/22/2025 | Listed for sale | $659,900+6.4%$149/sqft |
Source: elevateMLS #2881478 Report a problem | ||
| 7/27/2022 | Sold | $620,000-2.4%$140/sqft |
Source: Public Record Report a problem | ||
| 6/24/2022 | Contingent | $635,000$144/sqft |
Source: elevateMLS #7272581 Report a problem | ||
| 6/20/2022 | Price change | $635,000-2.3%$144/sqft |
Source: elevateMLS #7272581 Report a problem | ||
| 6/9/2022 | Listed for sale | $649,900+41.3%$147/sqft |
Source: elevateMLS #7272581 Report a problem | ||
| 4/16/2019 | Sold | $460,000+34.1%$104/sqft |
Source: Public Record Report a problem | ||
| 4/30/2015 | Sold | $343,000+27.1%$78/sqft |
Source: Public Record Report a problem | ||
| 6/19/2003 | Sold | $269,900$61/sqft |
Source: Public Record Report a problem | ||
Public tax history
| Year | Property taxes | Tax assessment |
|---|---|---|
| 2024 | $3,200 -1.2% | $41,540 |
| 2023 | $3,239 -1.8% | $41,540 +16.5% |
| 2022 | $3,297 | $35,650 -2.8% |
| 2021 | -- | $36,680 +15% |
| 2020 | $2,885 +2.3% | $31,890 |
| 2019 | $2,819 +22.7% | $31,890 +17.9% |
| 2018 | $2,297 -6.7% | $27,050 |
| 2017 | $2,461 +7.1% | $27,050 +23.9% |
| 2016 | $2,297 +25.2% | $21,830 |
| 2015 | $1,834 +3.4% | $21,830 +10% |
| 2014 | $1,774 | $19,850 |
| 2013 | -- | -- |
| 2012 | -- | $20,890 |
| 2011 | $1,995 | $20,890 -10% |
| 2010 | -- | $23,210 |
| 2009 | -- | $23,210 +1% |
| 2008 | -- | $22,990 |
| 2006 | -- | $22,990 +8.1% |
| 2004 | -- | $21,270 +235.5% |
| 2003 | $597 +1641.7% | $6,340 -3.1% |
| 2002 | $34 | $6,540 |
Find assessor info on the county website
Neighborhood: 80831
Nearby homes
- $727,1005 bd3 ba4.4k sqft11178 Palmers Green Dr, Falcon, CO 80831Off Market

- $560,0004 bd3 ba2.8k sqft11166 Palmers Green Dr, Peyton, CO 80831Sold
- $579,3005 bd3 ba1.7k sqft11190 Palmers Green Dr, Peyton, CO 80831Off Market
- $535,0005 bd4 ba2.6k sqft11154 Palmers Green Dr, Peyton, CO 80831Sold

- $678,2005 bd4 ba3.7k sqft11179 Tottenham Ct, Peyton, CO 80831Off Market
- $485,9003 bd2 ba1.6k sqft11167 Tottenham Ct, Peyton, CO 80831Off Market
- $582,4005 bd3 ba1.7k sqft11191 Tottenham Ct, Peyton, CO 80831Off Market
- $489,5003 bd2 ba2.6k sqft11202 Palmers Green Dr, Peyton, CO 80831Off Market
Nearby schools
GreatSchools rating
- 6/10Bennett Ranch Elementary SchoolGrades: PK-5Distance: 0.4 mi
- 5/10Falcon Middle SchoolGrades: 6-8Distance: 0.6 mi
- 5/10Falcon High SchoolGrades: 9-12Distance: 2.4 mi
Schools provided by the listing agent
- Elementary: Bennett Ranch
- Middle: Falcon
- High: Falcon
- District: Falcon-49
Source: elevateMLS. This data may not be complete. We recommend contacting the local school district to confirm school assignments for this home.
Get a cash offer in 3 minutes
Find out how much your home could sell for in as little as 3 minutes with a no-obligation cash offer.
Estimated market value
$644,900
Get a cash offer in 3 minutes
Find out how much your home could sell for in as little as 3 minutes with a no-obligation cash offer.
Estimated market value
$644,900
- Colorado
- El Paso County
- Peyton
- 80831
- 11178 Palmers Green Dr
Nearby cities
Nearby zip codes
Other Peyton Topics
