Skip main navigation
Under contract - not showing
  • $1,220,000

    11178 Stewarts Ferry Pike, Lebanon, TN 37090

    4beds
    3,847sqft
    : 
    Loading
    Get pre-qualified
    Single Family Residence, Residential
    Built in 2015
    5.51 Acres Lot
    $-- Zestimate®
    $317/sqft
    $-- HOA

    What's special

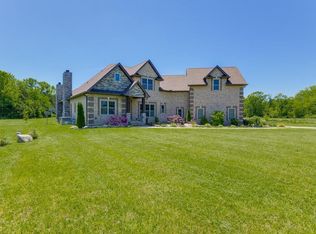
    5.5 acres, pool, 30 x 40 detached garage with RV door and so much more. Tucked behind the trees and accessed by a private bridge, this stunning Lebanon retreat sits on 5.5 flat acres offering the kind of privacy people spend a lifetime searching for, with the convenience of being just minutes from the interstate. This isn't just a home. It's a lifestyle. Inside, this home features two bedrooms on the main level and two additional bedrooms upstairs, as well as an a very large bonus room, upstairs half bath, great size bedrooms + closets and generous storage throughout. The backyard is a full-on private resort with a sparkling pool featuring a new liner, slide, expansive pool deck, covered patio, and an outdoor fireplace that makes every evening feel like a getaway. Car enthusiasts, hobbyists, and adventurers will love the massive 30x40 ft. detached garage, complete with an RV door and standard height garage door. Store the RV, the boat, the classic cars, the 4 wheelers, or build out the ultimate workshop. The space is here. The possibilities are yours. The rear of the property gives way to natural wooded acreage, offering a peaceful, private backdrop that feels worlds away from everything, yet Stewarts Ferry Pike puts you effortlessly close to it all. This is one of those homes you don't think you'll find, but when you do, you make the move!
    26 days
    |
    1,536
    |
    204
    |

    Likely to sell faster than

    Zillow last checked:

    Listing updated:

    Listed by:

    Hailey Gillum Caduff 615-474-7797,

    Compass RE 615-475-5616

    Source: RealTracs MLS as distributed by MLS GRID,MLS#: 3246930MLS Logo

      Facts & features

      Interior

      Bedrooms & bathrooms
      • Bedrooms: 4
      • Bathrooms: 5
      • Full bathrooms: 4
      • 1/2 bathrooms: 1
      • Main level bedrooms: 2
      Bedroom 1
      • Features: Walk-In Closet(s)
      • Level: Walk-In Closet(s)
      • Area: 252 Square Feet
      • Dimensions: 18x14
      Bedroom 2
      • Features: Extra Large Closet
      • Level: Extra Large Closet
      • Area: 144 Square Feet
      • Dimensions: 12x12
      Bedroom 3
      • Features: Bath
      • Level: Bath
      • Area: 228 Square Feet
      • Dimensions: 19x12
      Bedroom 4
      • Features: Bath
      • Level: Bath
      • Area: 154 Square Feet
      • Dimensions: 11x14
      Primary bathroom
      • Features: Primary Bedroom
      • Level: Primary Bedroom
      Dining room
      • Features: Formal
      • Level: Formal
      • Area: 195 Square Feet
      • Dimensions: 13x15
      Kitchen
      • Area: 621 Square Feet
      • Dimensions: 27x23
      Living room
      • Features: Great Room
      • Level: Great Room
      • Area: 234 Square Feet
      • Dimensions: 18x13
      Other
      • Features: Breakfast Room
      • Level: Breakfast Room
      Recreation room
      • Features: Second Floor
      • Level: Second Floor
      • Area: 644 Square Feet
      • Dimensions: 23x28
      Heating
      • Dual, Electric
      Cooling
      • Dual, Electric
      Appliances
      • Included: Electric Oven, Cooktop, Dishwasher, Disposal, Microwave
      Features
      • Ceiling Fan(s), Extra Closets, Walk-In Closet(s), High Speed Internet, Kitchen Island
      • Flooring: Carpet, Wood, Tile
      • Basement: Crawl Space,None
      • Number of fireplaces: 2
      • Fireplace features: Living Room
      Interior area
      • Total structure area: 3,847
      • Total interior livable area: 3,847 sqft
      • Finished area above ground: 3,847

      Property

      Parking
      • Total spaces: 7
      • Parking features: Attached/Detached, Detached, Concrete
      • Garage spaces: 6
      • Carport spaces: 1
      • Covered spaces: 7
      Features
      • Levels: Two
      • Stories: 2
      • Patio & porch: Porch, Covered, Patio
      • Has private pool: Yes
      • Pool features: In Ground
      • Fencing: Back Yard
      • Has view: Yes
      Lot
      • Size: 5.51 Acres
      • Features: Level, Wooded
      • Topography: Level,Wooded
      Details
      • Additional structures: Storage
      • Parcel number: 115 06802 000
      • Special conditions: Standard

      Construction

      Type & style
      • Home type: SingleFamily
      • Property subtype: Single Family Residence, Residential
      Materials
      • Brick
      Condition
      • New construction: No
      • Year built: 2015

      Utilities & green energy

      • Sewer: Septic Tank
      • Water: Public
      • Utilities for property: Electricity Available, Water Available

      Community & HOA

      Community
      • Subdivision: Lohman Prop
      HOA
      • Has HOA: No
      Location
      • Region: Lebanon

      Financial & listing details

      • Price per square foot: $317/sqft
      • Annual tax amount: $3,141
      • Date on market: 6/22/2026
      • Electric utility on property: Yes

        Estimated market value

        Not available

        Estimated sales range

        Not available

        Not available

        Price history

        DateEventPrice
        6/27/2026Pending sale$1,220,000$317/sqft
        Source: RealTracs MLS as distributed by MLS GRID #3246930 Report a problem
        6/25/2026Listed for sale$1,220,000+35.6%$317/sqft
        Source: RealTracs MLS as distributed by MLS GRID #3246930 Report a problem
        6/28/2021Sold$899,900+12.5%$234/sqft
        Source: RealTracs MLS as distributed by MLS GRID #2255968 Report a problem
        5/24/2021Contingent$799,900$208/sqft
        Source: RealTracs MLS as distributed by MLS GRID #2255968 Report a problem
        5/21/2021Listed for sale$799,900+15.9%$208/sqft
        Source: RealTracs MLS as distributed by MLS GRID #2255968 Report a problem
        4/29/2019Sold$690,000$179/sqft
        Source: RealTracs MLS as distributed by MLS GRID #2003799 Report a problem

        Public tax history

        Tax history is unavailable.

        Monthly payment

        Est. payment

        Payment breakdown

        Explore the cost of this home by adjusting the details. Changes won't be saved.
        All calculations are estimates and provided by Zillow, Inc. for informational purposes only. Actual amounts may vary.
        HOA fees may include property taxes on listings classified as Co-Ops. Contact the listing agent and/or owner for fee details.
        Mortgage interest rates are dependent on a number of factors, including credit score, down payment, and repayment length. Interest rate data provided by Zillow Group Marketplace, Inc. as of 1/1/1970 from various mortgage lenders with which we have lead or other similar arrangements; the Estimated Payment is an average of those rates.
        See how much you could borrow to make a competitive offer.

        Climate risks

        Neighborhood: 37090

        Nearby schools

        GreatSchools rating
        Schools provided by the listing agent
        • Elementary: Gladeville Elementary
        • Middle: West Wilson Middle School
        • High: Wilson Central High School

        Source: RealTracs MLS as distributed by MLS GRID. This data may not be complete. We recommend contacting the local school district to confirm school assignments for this home.

        A local agent can set up tours, give advice and negotiate with sellers.

        A local lender can help you make sure your offer is ready when you are.

        Browse local experts

        Similar homes