Skip main navigation
Sold for $775,000
  • $775,000

    11178 W 59th Place, Arvada, CO 80004

    4beds
    2,362sqft
    Single Family Residence
    Built in 1969
    7,275 Square Feet Lot
    $755,400 Zestimate®
    $328/sqft
    $3,435 Estimated rent

    Home value

    $755,400

    $710,000 - $808,000

    $3,435/mo

    Zestimate® history
    Loading
    Loading...

    Owner options

    List your home for rent

    $3,435/mo

    Rent Zestimate®

    Find your next renter with Zillow Rental Manager. Plus, with online applications, you can quickly screen prospective tenants – for free.

    Learn more

    $3,435/mo

    Rent Zestimate®

    Refinance and save

    $4,489/mo

    Est. payment

    Refinancing to a lower rate could help reduce your monthly payments and save thousands over the life of the loan.

    See today's rates

    $4,489/mo

    Est. payment

    Explore your selling options

    Work with a Zillow partner agent

    Leverage their expertise and Zillow's premium Showcase listings to get your home seen by more buyers.

    Get started

    List with your own agent

    Get your home in front of millions of buyers by listing it on Zillow.

    Learn how to do it

    Sell it yourself

    Take full control of how buyers see your home on Zillow by listing For Sale by Owner (FSBO).

    List your home

    What's special

    Family room fireplaceFinished basementFarmhouse sinkAll new bathsNew paintUpstairs posh primary suiteFloating shelves
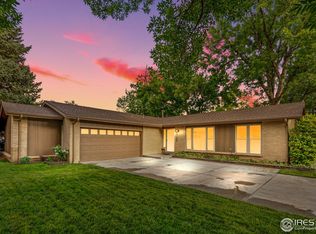
    This Beautiful New Take on a Classic 2 Story has had Every Inch, Both Inside & Out, Renovated in the Last Several Years! Open Kitchen with Quartz Counters, Marble Backsplash, Open Shelving, Farmhouse Sink, Island w/ Breakfast Bar, Expansive Storage w/ Soft Close Cabs & Pull Outs, Built In Fridge Flanked by Pantry Storage and Beverage/Coffee/Bar Area w/ Wine Fridge. New Luxury Vinyl Flooring Throughout. New Paint In & Out. New Trim, Hardware and Fixtures. All New Baths Including Main Floor Powder, Hall Bath w/ Inlaid Shower Accent Tiles & Primary Bath w/ Barn Door & Large Walk-In Shower (Frameless Glass Install in July). Family Room Fireplace Features Wood Mantle, Floating Shelves + Additional Storage. Upstairs Posh Primary Suite Features a Large Walk In Closet + a Private 2nd Tier Trex Deck! You'll Also Find 3 Additional Bedrooms Incl One Oversized with Walk Closet. Finished Basement Has 2 Additional Rooms Perfect for a 5th Bedroom Option, Hobby Area, Lounge Space + Large Laundry/Utility Area. Outside You'll Find a New Perimeter Fence, Water Saving Turf Backyard w/ Putting Green, Extended Covered Paver Patio, Playset and Shed. Add'l Big Ticket Improvements Include 2022 Milgard Windows & Doors, 2023 High Efficiency Furnace and 19 Seer Central A/C + New 200 Amp Electrical Panel. 2020 Sewer Line. 2019 Roof and Radon Mitigation System. This Home Defines Move in Ready in an Established NW Arvada Area w/ Great Proximity to Historic Olde Town, Loads of Dining & Retail + Parks, Open Space & Miles of Hiking & Biking Trails. Minutes to I-70 Corridor for Easy Commute to Denver and Mountain Areas!

    Zillow last checked:

    Listing updated:

    Listed by:

    Robyn Phipps 720-484-8620 robyn.phipps@compass.com,

    Compass - Denver

    Bought with:

    Joseph McNeal, 100070203

    Sellstate Altitude Realty

    Source: REcolorado as distributed by MLS GRID,MLS#: 6199332MLS Logo

    Facts & features

    Interior

    Bedrooms & bathrooms
    • Bedrooms: 4
    • Bathrooms: 3
    • Full bathrooms: 1
    • 3/4 bathrooms: 1
    • 1/2 bathrooms: 1
    • Main level bathrooms: 1
    Primary bedroom
    • Description: Master Suite With Private Balcony
    • Level: Upper
    • Area: 169 Square Feet
    • Dimensions: 13 x 13
    Bedroom
    • Level: Upper
    • Area: 130 Square Feet
    • Dimensions: 10 x 13
    Bedroom
    • Level: Upper
    • Area: 120 Square Feet
    • Dimensions: 10 x 12
    Bedroom
    • Level: Upper
    • Area: 90 Square Feet
    • Dimensions: 9 x 10
    Primary bathroom
    • Description: Master Bathroom W/ Frameless Glass Shower Door
    • Level: Upper
    Bathroom
    • Level: Upper
    Bathroom
    • Description: Powder Room On Main Level
    • Level: Main
    Bonus room
    • Description: Non-Conforming (Lacks Egress)
    • Level: Basement
    • Area: 156 Square Feet
    • Dimensions: 12 x 13
    Den
    • Level: Basement
    Dining room
    • Description: Open To Living Area
    • Level: Main
    • Area: 108 Square Feet
    • Dimensions: 9 x 12
    Family room
    • Description: Fireplace
    • Level: Main
    • Area: 198 Square Feet
    • Dimensions: 11 x 18
    Kitchen
    • Level: Main
    • Area: 323 Square Feet
    • Dimensions: 19 x 17
    Laundry
    • Level: Basement
    Living room
    • Level: Main
    • Area: 156 Square Feet
    • Dimensions: 12 x 13
    Heating
    • Forced Air, Natural Gas
    Cooling
    • Attic Fan, Central Air
    Appliances
    • Included: Dishwasher, Disposal, Dryer, Microwave, Oven, Range, Refrigerator, Washer
    Features
    • Eat-in Kitchen, Entrance Foyer, Quartz Counters, Walk-In Closet(s)
    • Flooring: Wood
    • Windows: Double Pane Windows
    • Basement: Finished,Interior Entry,Partial
    • Number of fireplaces: 1
    • Fireplace features: Family Room, Gas, Gas Log
    Interior area
    • Total structure area: 2,362
    • Total interior livable area: 2,362 sqft
    • Finished area above ground: 1,738
    • Finished area below ground: 612

    Property

    Parking
    • Total spaces: 2
    • Parking features: Concrete, Heated Garage
    • Attached garage spaces: 2
    Features
    • Levels: Two
    • Stories: 2
    • Patio & porch: Covered, Front Porch
    • Exterior features: Balcony, Private Yard, Rain Gutters
    • Fencing: Full
    Lot
    • Size: 7,275 Square Feet
    • Features: Level, Sprinklers In Front, Sprinklers In Rear
    Details
    • Parcel number: 075531
    • Zoning: Res
    • Special conditions: Standard

    Construction

    Type & style
    • Home type: SingleFamily
    • Architectural style: Traditional
    • Property subtype: Single Family Residence
    Materials
    • Block, Frame, Vinyl Siding
    • Foundation: Slab
    • Roof: Composition
    Condition
    • Year built: 1969

    Utilities & green energy

    • Sewer: Public Sewer
    • Water: Public
    • Utilities for property: Electricity Connected, Natural Gas Available, Natural Gas Connected

    Community & HOA

    Community
    • Security: Radon Detector
    • Subdivision: Allendale
    HOA
    • Has HOA: No
    Location
    • Region: Arvada

    Financial & listing details

    • Price per square foot: $328/sqft
    • Tax assessed value: $558,397
    • Annual tax amount: $3,207
    • Date on market: 7/18/2025
    • Listing terms: Cash,Conventional,FHA,VA Loan
    • Exclusions: All Staging Items And Decor
    • Ownership: Individual
    • Electric utility on property: Yes
    • Road surface type: Paved

    Price history

    DateEventPrice
    8/26/2025Sold$775,000$328/sqft
    Source: REcolorado as distributed by MLS GRID #6199332 Report a problem
    7/29/2025Pending sale$775,000$328/sqft
    Source: REcolorado as distributed by MLS GRID #6199332 Report a problem
    7/18/2025Listed for sale$775,000+90.9%$328/sqft
    Source: REcolorado as distributed by MLS GRID #6199332 Report a problem
    8/19/2019Sold$406,000+5.5%$172/sqft
    Source: Public Record Report a problem
    7/15/2019Pending sale$385,000$163/sqft
    Source: Keller Williams Realty DTC LLC #8922948 Report a problem
    7/12/2019Listed for sale$385,000$163/sqft
    Source: Keller Williams DTC #8922948 Report a problem

    Public tax history

    YearProperty taxesTax assessment
    2025$3,207 -0.1%$34,900 +5.4%
    2024$3,211 +8.8%$33,102
    2023$2,950 -1.6%$33,102 +9.9%
    2022$2,999 +10.4%$30,127 -2.8%
    2021$2,718 $30,993 +10.1%
    2020$2,718 +35.9%$28,161
    2019$2,000 +13.6%$28,161 +11.9%
    2018$1,760 $25,176
    2017$1,760 +41.8%$25,176 +20.7%
    2016$1,242 $20,855
    2015$1,242 +34%$20,855 +21.9%
    2014$927 -6%$17,114
    2013$986 -43.6%$17,114 -3.8%
    2012$1,747 +0.1%$17,792
    2011$1,746 +5.7%$17,792 -0.6%
    2010$1,652 +36.2%$17,900
    2009$1,213 +0%$17,900 -15.1%
    2008$1,213 +31.6%$21,080
    2007$921 -44.1%$21,080 +18.2%
    2006$1,647 -6.6%$17,830 -6.6%
    2005$1,764 +9.3%$19,100
    2004$1,614 +102.8%$19,100
    2003$796 -48.8%$19,100 +3.7%
    2002$1,555 +8.5%$18,420 +21.3%
    2001$1,433 -1%$15,180
    2000$1,447 $15,180
    Find assessor info on the county website

    Neighborhood: Allendale

    Nearby schools

    GreatSchools rating
    Schools provided by the listing agent
    • Elementary: Vanderhoof
    • Middle: Drake
    • High: Arvada West
    • District: Jefferson County R-1

    Source: REcolorado as distributed by MLS GRID. This data may not be complete. We recommend contacting the local school district to confirm school assignments for this home.

    Get a cash offer in 3 minutes
    Find out how much your home could sell for in as little as 3 minutes with a no-obligation cash offer.
    Estimated market value
    $755,400
    Get a cash offer in 3 minutes
    Find out how much your home could sell for in as little as 3 minutes with a no-obligation cash offer.
    Estimated market value
    $755,400