Skip main navigation
Sold
  • $440,000

    11179 Beardsley Way, Fishers, IN 46038

    3beds
    2,393sqft
    Residential, Single Family Residence
    Built in 2007
    0.25 Acres Lot
    $441,500 Zestimate®
    $184/sqft
    $2,312 Estimated rent

    Home value

    $441,500

    $419,000 - $464,000

    $2,312/mo

    Zestimate® history
    Loading
    Loading...

    Owner options

    List your home for rent

    $2,312/mo

    Rent Zestimate®

    Find your next renter with Zillow Rental Manager. Plus, with online applications, you can quickly screen prospective tenants – for free.

    Learn more

    $2,312/mo

    Rent Zestimate®

    Refinance and save

    $3,408/mo

    Est. payment

    Refinancing to a lower rate could help reduce your monthly payments and save thousands over the life of the loan.

    See today's rates

    $3,408/mo

    Est. payment

    Explore your selling options

    Work with a Zillow partner agent

    Leverage their expertise and Zillow's premium Showcase listings to get your home seen by more buyers.

    Get started

    List with your own agent

    Get your home in front of millions of buyers by listing it on Zillow.

    Learn how to do it

    Sell it yourself

    Take full control of how buyers see your home on Zillow by listing For Sale by Owner (FSBO).

    List your home

    What's special

    Built-in seatingClean modern finishesBeautifully maintained landscapingConsistently maintained interiorCorner lot settingSplit-bedroom designDesign details
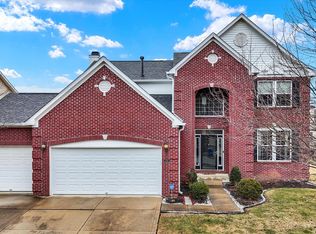
    From the moment you arrive, this home stands out with its corner lot setting, mature trees, and beautifully maintained landscaping that creates a sense of space and privacy. Thoughtful decorating and impecable design sets the tone for this perfect ranch. Inside, natural light and soaring ceilings set the tone, giving the main living areas an open, airy feel that flows effortlessly from room to room. The layout is both functional and intentional, offering a spacious office or flex room that easily supports working from home, hobbies, or a second living area. The primary suite is a true retreat-generously sized with room to unwind, and anchored by a fully renovated bathroom that stands out with its thoughtful design and modern finishes. A walk-in shower with dual shower heads, built-in seating, and clean, modern finishes creates a space that's both elevated and comfortable. The split-bedroom design offers privacy for everyone, with additional bedrooms and an updated full bath positioned separately-ideal for guests or everyday living. Step outside and the lifestyle continues. The expansive deck is perfectly set up for dining, entertaining, or quiet evenings, all overlooking a fully fenced backyard with lush green space. The corner lot adds an extra sense of openness, while the nearby walking path offers an easy way to enjoy the neighborhood. Thoughtful updates throughout, including newer flooring, brand new paint, design details and a consistently maintained interior, make this home truly move-in ready. Perfectly located near the amenities in Sedona Woods, close to schools, parks, restaurants & entertainment.

    Zillow last checked:

    Listing updated:

    Listing Provided by:

    Rhonda Hoeft 317-828-5557,

    Keller Williams Indy Metro NE

    Bought with:

    Kay Kammeyer

    F.C. Tucker Company

    Source: MIBOR as distributed by MLS GRID,MLS#: 22098928MLS Logo

    Facts & features

    Interior

    Bedrooms & bathrooms
    • Bedrooms: 3
    • Bathrooms: 2
    • Full bathrooms: 2
    • Main level bathrooms: 2
    • Main level bedrooms: 3
    Primary bedroom
    • Level: Main
    • Area: 272 Square Feet
    • Dimensions: 17x16
    Bedroom 2
    • Level: Main
    • Area: 143 Square Feet
    • Dimensions: 13x11
    Bedroom 3
    • Level: Main
    • Area: 132 Square Feet
    • Dimensions: 12x11
    Dining room
    • Level: Main
    • Area: 154 Square Feet
    • Dimensions: 14x11
    Great room
    • Level: Main
    • Area: 308 Square Feet
    • Dimensions: 22x14
    Kitchen
    • Level: Main
    • Area: 240 Square Feet
    • Dimensions: 20x12
    Office
    • Level: Main
    • Area: 120 Square Feet
    • Dimensions: 12x10
    Heating
    • Forced Air, Natural Gas
    Cooling
    • Central Air
    Appliances
    • Included: Electric Cooktop, Dishwasher, Disposal, Gas Water Heater, Microwave, Electric Oven, Refrigerator, Water Heater, Washer, Dryer
    • Laundry: Laundry Room, Main Level
    Features
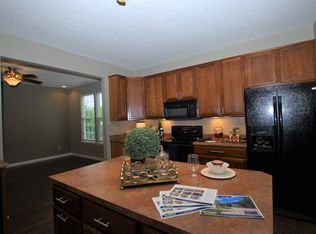
    • Attic Pull Down Stairs, Double Vanity, High Ceilings, Entrance Foyer, Ceiling Fan(s), High Speed Internet, Eat-in Kitchen, Pantry, Walk-In Closet(s), Breakfast Bar, Kitchen Island
    • Has basement: No
    • Attic: Pull Down Stairs
    Interior area
    • Total structure area: 2,393
    • Total interior livable area: 2,393 sqft

    Property

    Parking
    • Total spaces: 2
    • Parking features: Attached
    • Attached garage spaces: 2
    • Details: Garage Parking Other(Garage Door Opener)
    Features
    • Levels: One
    • Stories: 1
    • Patio & porch: Covered
    • Fencing: Fenced,Full,Wrought Iron
    Lot
    • Size: 0.25 Acres
    • Features: Corner Lot, Curbs, Sidewalks, Trees-Small (Under 20 Ft)
    Details
    • Parcel number: 291121003006000020
    • Horse amenities: None

    Construction

    Type & style
    • Home type: SingleFamily
    • Architectural style: Ranch
    • Property subtype: Residential, Single Family Residence
    Materials
    • Brick, Vinyl Siding
    • Foundation: Slab
    Condition
    • Updated/Remodeled
    • New construction: No
    • Year built: 2007

    Utilities & green energy

    • Water: Public

    Community & neighborhood

    Security
    • Security features: Smoke Detector(s)
    Location
    • Region: Fishers
    • Subdivision: Sedona

    HOA & financial

    HOA
    • Has HOA: Yes
    • HOA fee: $712 annually
    • Amenities included: Management, Park, Playground, Pool, Trail(s)
    • Services included: Entrance Common, ParkPlayground, Management, Walking Trails
    • Association phone: 317-429-0421

    Price history

    DateEventPrice
    6/5/2026Sold$440,000$184/sqft
    Source: MIBOR as distributed by MLS GRID #22098928 Report a problem
    5/1/2026Pending sale$440,000$184/sqft
    Source: MIBOR as distributed by MLS GRID #22098928 Report a problem
    4/30/2026Listed for sale$440,000+11.5%$184/sqft
    Source: MIBOR as distributed by MLS GRID #22098928 Report a problem
    2/3/2025Sold$394,500$165/sqft
    Source: MIBOR as distributed by MLS GRID #22010543 Report a problem
    12/26/2024Pending sale$394,500$165/sqft
    Source: MIBOR as distributed by MLS GRID #22010543 Report a problem
    12/3/2024Price change$394,500-1.3%$165/sqft
    Source: MIBOR as distributed by MLS GRID #22010543 Report a problem
    11/14/2024Listed for sale$399,500+82.4%$167/sqft
    Source: MIBOR as distributed by MLS GRID #22010543 Report a problem
    12/9/2016Sold$219,000-4.7%$92/sqft
    Source: MIBOR as distributed by MLS GRID #21438180 Report a problem
    11/5/2016Price change$229,900-4.2%$96/sqft
    Source: ERA Real Estate Links #21438180 Report a problem
    10/6/2016Price change$239,900-4%$100/sqft
    Source: ERA Real Estate Links #21438180 Report a problem
    9/6/2016Price change$249,900-7.4%$104/sqft
    Source: ERA Real Estate Links #21438180 Report a problem
    8/25/2016Listed for sale$270,000$113/sqft
    Source: ERA Real Estate Links #21438180 Report a problem

    Public tax history

    YearProperty taxesTax assessment
    2025$3,793 +5.9%$342,100 +3.8%
    2024$3,581 +1.7%$329,500 +1.9%
    2023$3,522 +17.4%$323,400 +8.8%
    2022$2,999 +9.3%$297,200 +17.5%
    2021$2,744 +7.1%$253,000 +8.3%
    2020$2,562 +3.4%$233,700 +5.9%
    2019$2,478 +3.7%$220,700 +3.8%
    2018$2,390 +1.2%$212,700 +2%
    2017$2,362 +3.9%$208,600 +0.4%
    2016$2,274 +16.7%$207,700 +9.3%
    2014$1,949 +4.9%$190,100 +4.6%
    2013$1,858 +0%$181,700 +1.2%
    2012$1,858 -2.7%$179,500 -6.1%
    2011$1,909 +4.7%$191,200
    2010$1,823 -6.6%$191,200 -7.5%
    2009$1,952 +18455.1%$206,700 +34350%
    2007$11 $600

    Find assessor info on the county website

    Neighborhood: 46038

    Nearby schools

    GreatSchools rating
    Get a cash offer in 3 minutes
    Find out how much your home could sell for in as little as 3 minutes with a no-obligation cash offer.
    Estimated market value
    $441,500
    Get a cash offer in 3 minutes
    Find out how much your home could sell for in as little as 3 minutes with a no-obligation cash offer.
    Estimated market value
    $441,500