Welcome to 11179 Chelsea Lane-a completely renovated home offering the space, style, and flexibility today's buyers are looking for, all at an incredible value of $259,000!This move-in-ready home features 4 bedrooms with the possibility of a 5th, giving you plenty of options for a home office, guest room, playroom, media room, or additional bedroom. The spacious split-level floor plan provides multiple living areas and room for everyone to spread out. From the moment you step inside, you'll appreciate the fresh, updated feel throughout. The renovation gives this home a clean, modern look while maintaining a comfortable and functional layout for everyday living. Enjoy a welcoming family room with fireplace, dedicated dining space, an updated kitchen, and access to the deck-perfect for entertaining, grilling, or simply relaxing outdoors. The finished lower level adds even more usable living space and is ideal for buyers needing flexibility beyond a traditional floor plan. Whether you're working from home, hosting guests, creating a game room, or need that possible 5th bedroom, this home gives you options. An oversized garage provides additional parking, storage, and workspace. Completely renovated, move-in ready, and offering up to five bedrooms at just $259,000, 11179 Chelsea Lane delivers an impressive combination of space and value in Hampton.Don't miss your opportunity to make this one yours-schedule your private showing today!
Active
$259,000
11179 Chelsea Ln, Hampton, GA 30228
4beds
--sqft
Single Family Residence
Built in 1996
0.33 Acres Lot
$258,200 Zestimate®
$--/sqft
$-- HOA
What's special
Updated kitchenDedicated dining spaceFresh updated feel throughoutSpacious split-level floor planAccess to the deck
- 17 days
- 722
- 96
Zillow last checked:
Listing updated:
Listed by:
Kayla Dieppa 770-689-7494,
Keller Williams West Atlanta
Source: GAMLS,MLS#: 10848435
Facts & features
Interior
Bedrooms & bathrooms
- Bedrooms: 4
- Bathrooms: 3
- Full bathrooms: 3
Rooms
- Room types: Bonus Room, Foyer, Laundry
Dining room
- Features: Seats 12+
Kitchen
- Features: Country Kitchen
Heating
- Central
Cooling
- Ceiling Fan(s), Central Air
Appliances
- Included: Dishwasher
- Laundry: Other
Features
- Vaulted Ceiling(s), Walk-In Closet(s)
- Flooring: Carpet, Hardwood
- Windows: Bay Window(s)
- Basement: Bath Finished,Daylight,Exterior Entry,Finished,Full
- Number of fireplaces: 1
- Fireplace features: Living Room
- Common walls with other units/homes: No Common Walls
Interior area
- Total structure area: 0
- Finished area above ground: 0
- Finished area below ground: 0
Property
Parking
- Total spaces: 2
- Parking features: Garage
- Has garage: Yes
Features
- Levels: Multi/Split
- Patio & porch: Deck
- Body of water: None
Lot
- Size: 0.33 Acres
- Features: Private
Details
- Parcel number: 06129A A023
Construction
Type & style
- Home type: SingleFamily
- Architectural style: Other
- Property subtype: Single Family Residence
Materials
- Vinyl Siding
- Foundation: Pillar/Post/Pier
- Roof: Composition
Condition
- Resale
- New construction: No
- Year built: 1996
Utilities & green energy
- Sewer: Public Sewer
- Water: Public
- Utilities for property: Underground Utilities
Community & HOA
Community
- Features: None
- Subdivision: None
HOA
- Has HOA: No
- Services included: None
Location
- Region: Hampton
Financial & listing details
- Tax assessed value: $301,600
- Annual tax amount: $4,658
- Date on market: 9/17/2026
- Cumulative days on market: 17 days
- Listing agreement: Exclusive Agency
Estimated market value
$258,200
$245,000 - $271,000
$1,879/mo
Price history
| Date | Event | Price |
|---|---|---|
| 9/17/2026 | Listed for sale | $259,000+549.1% |
Source:  FMLS GA #7839861 Report a problem FMLS GA #7839861 Report a problem | ||
| 10/4/2012 | Listing removed | $1,050 |
Source: Hotpads for Rent Report a problem | ||
| 9/26/2012 | Price change | $1,050+7.7% |
Source: Hotpads for Rent Report a problem | ||
| 9/25/2012 | Listed for rent | $975 |
Source: Hotpads for Rent Report a problem | ||
| 12/7/2011 | Listing removed | $39,900 |
Source: Adams AMI #03092755 Report a problem | ||
| 11/16/2011 | Price change | $39,900-11.1% |
Source: Adams AMI #03092755 Report a problem | ||
| 10/11/2011 | Price change | $44,900-10% |
Source: Adams AMI #03092755 Report a problem | ||
| 8/10/2011 | Price change | $49,900-2% |
Source: Adams AMI #03092755 Report a problem | ||
| 7/9/2011 | Listed for sale | $50,900-54.3% |
Source: Fannie Mae #03092755 Report a problem | ||
| 2/9/2011 | Sold | $111,443-17.8% |
Source: Public Record Report a problem | ||
| 7/14/2004 | Sold | $135,500 |
Source: Public Record Report a problem | ||
Public tax history
| Year | Property taxes | Tax assessment |
|---|---|---|
| 2025 | $4,658 -0.9% | $120,640 +1% |
| 2024 | $4,699 +42.3% | $119,480 +32.2% |
| 2023 | $3,302 -11.7% | $90,406 -4.2% |
| 2022 | $3,741 +43.1% | $94,360 +44.6% |
| 2021 | $2,615 +5.2% | $65,240 +6.6% |
| 2020 | $2,485 -1.5% | $61,190 -60% |
| 2019 | $2,522 +14.1% | $152,976 +185.8% |
| 2018 | $2,211 +4.5% | $53,527 +4.8% |
| 2017 | $2,117 | $51,081 |
| 2016 | $2,117 | $51,081 |
| 2015 | $2,117 +19.2% | -- |
| 2014 | $1,775 +167.4% | $36,094 |
| 2013 | $664 -53.5% | -- |
| 2012 | $1,427 -16.6% | -- |
| 2011 | $1,712 +8% | -- |
| 2010 | $1,584 -26.3% | -- |
| 2009 | $2,151 +0.9% | -- |
| 2008 | $2,130 +1.3% | -- |
| 2007 | $2,103 -0.1% | -- |
| 2006 | $2,104 +21.6% | -- |
| 2005 | $1,731 +67% | -- |
| 2003 | $1,036 +25.6% | -- |
| 2002 | $825 -11% | -- |
| 2001 | $927 -4.9% | -- |
| 2000 | $975 | -- |
Find assessor info on the county website
Monthly payment
Est. payment
Payment breakdown
Explore the cost of this home by adjusting the details. Changes won't be saved.Climate risks
Neighborhood: 30228
Similar homes
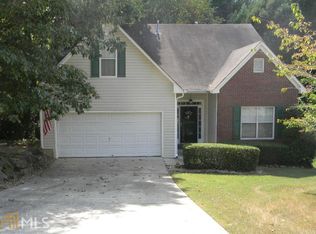

- $249,9003 bd2 ba1.4k sqft10952 Morning Dove Dr, Hampton, GA 30228Active Under Contract

 MLS ID #10837302, Angel Turner, Watch Realty Co Gwinnett. GAMLS
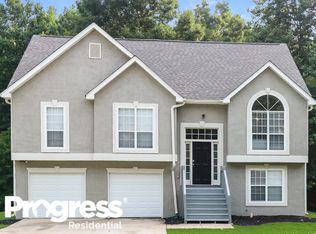
 - $283,0003 bd3 ba1.6k sqft10953 Station Dr, Hampton, GA 30228Active
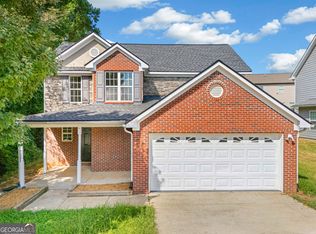 MLS ID #10846654, Sherry Li, C-Star Realty GA. GAMLS
 - $265,0003 bd2 ba1.5k sqft177 Revolutionary Dr, Hampton, GA 30228Active
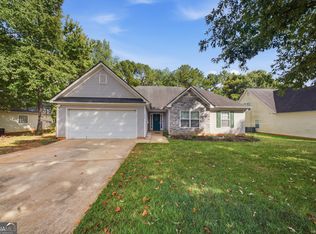 MLS ID #10845957, Tasha Jackson, Compass. GAMLS
 - $239,9003 bd2 ba1.4k sqft116 Goldleaf Dr, Hampton, GA 30228Active
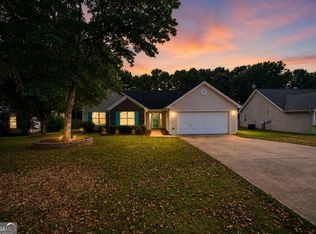 MLS ID #10844330, Robert E Jones, Offerpad Brokerage. GAMLS
 - $289,0003 bd2 ba1.5k sqft316 Cobb Ct, Hampton, GA 30228ActiveMLS ID #10855275, Hope Shivers, Compass. GAMLS
- $254,9003 bd2 ba1.6k sqft152 Olde Hampton Way, Hampton, GA 30228ActiveMLS ID #10816773, Robert E Salmons Jr., Entera Realty. GAMLS
- $295,9004 bd3 ba2.3k sqft11627 Kades Trl, Hampton, GA 30228ActiveMLS ID #10800460, Arthur Chung, EveryState. GAMLS
- $289,0005 bd3 ba1.9k sqft1952 Boatswain Dr, Hampton, GA 30228ActiveMLS ID #10811700, Esau Linares, Keller Williams Greater Athens. GAMLS
- $264,9004 bd3 ba-- sqft11704 Spring Lake Way, Fayetteville, GA 30215ActiveMLS ID #10835348, Russell Allen, Keller Williams Realty. GAMLS
- $225,0003 bd3 ba1.5k sqft11235 James Madison Dr, Hampton, GA 30228ActiveMLS ID #10762640, Marshall Wagner, Rock River Realty LLC. GAMLS
- $299,0004 bd3 ba2.1k sqft9360 Carnes Crossing Cir, Jonesboro, GA 30236ActiveMLS ID #10850579, DeeAnna Nugent, Revolve Real Estate. GAMLS
- $319,9905 bd3 ba2.6k sqft2024 Sawgrass Dr, Hampton, GA 30228ActiveMLS ID #10811881, Johnny Clay Jr., Vin & Rosh Realtors. GAMLS
- $232,5003 bd2 ba1.3k sqft1141 Sunday Ln, Jonesboro, GA 30238ActiveMLS ID #10702473, Robert E Salmons Jr., Entera Realty. GAMLS
- $335,0004 bd3 ba2.3k sqft110 Turner Creek Dr, Hampton, GA 30228ActiveMLS ID #10794651, Amy Folsom, BHHS Georgia Properties. GAMLS
- $290,6003 bd2 ba1.6k sqft125 River View Ct, Hampton, GA 30228ActiveMLS ID #10840767, Arthur Chung, EveryState. GAMLS
- $324,5003 bd2 ba1.9k sqft112 Ashwood Trce, Hampton, GA 30228ActiveMLS ID #10826431, Marlene Henderson, Keller Williams Realty Atl. Partners. GAMLS
- $320,2004 bd3 ba2.2k sqft109 Dorsey Springs Dr, Hampton, GA 30228ActiveMLS ID #10843362, Arthur Chung, EveryState. GAMLS
- $244,9003 bd2 ba1.4k sqft9042 Chestnut Lake Dr, Jonesboro, GA 30236ActiveMLS ID #10832837, Robert E Salmons Jr., Entera Realty. GAMLS
- $375,0004 bd4 ba2.5k sqft90 Overlook Trl, Hampton, GA 30228ActiveMLS ID #10772325, Cheryl Lowe, About You Realty, Inc.. GAMLS
- $265,0003 bd2 ba1.2k sqft8839 Channing Dr, Jonesboro, GA 30238ActiveMLS ID #10835893, Carmela Moreno, CMC Realty ERA Powered. GAMLS
