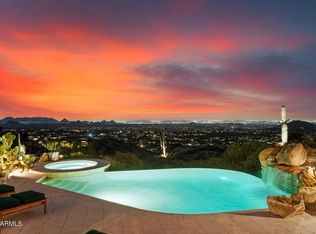
Spectacular Desert Mountain Estate with Golf Membership immediately available. Located in Apache Peak Preserve on 2+ private acres. Nestled among ancient rock formations. Amazing year-round Valley, sunset and city lights views! Ultimate curb appeal with gated porte-cochere and circular auto court. Magnificent gardens encompass colonnaded patios, ramada and spa deck. This single level home is a collaborative effort of 4 ''Masters of the Southwest'' for interior and exterior design, construction and landscape. Expertly curated fixtures, finishes, appliances, and smart home technology. 30-day membership application and approval process. The bridge and gated entry are just the beginning of the dramatic approach, enhanced by.gas lanterns, a bubbling fountain and circular auto court flanked by two garages housing 4 cars total. All leading to the entry courtyard with cozy hearthside seating and seasonal gardens
The stunning great room features high ceilings, a deep crown moulding accented with clerestory windows, a grand marble hearth and a bank of European French doors all opening to the colonaded veranda and Valley views. The formal dining room is appointed with built-in, lighted display cabinets and a show-stopping double wine cellar symmetrically flanking the room. A Chef's Kitchen boasts beautiful white cabinetry with lighted displays, a double island, quartzite counters, ideal cooking layout, large pantry and commercial walk-in cooler. Elegant executive library features coffered ceilings and custom built-ins. Finely appointed Primary Bedroom and Spa Bath with marble counters and custom Italian tiles.
Family and friends readily gravitate to the roomy yet cozy billiards/media room immediately accessible from the kitchen and patio/pool, complete with mixologist's outfitted serving bar. Guest suites and Casita are spacious and appointed in Chateau-Relais style.
The stunning veranda, pool, gazebo and gardens are reminiscent of a Cap Ferret holiday setting, all overlooking unencumbered views of the Valley of the Sun. A generous artist's studio with French windows for natural light is tucked away below the Casita...perfect also as a music studio. It is accessed by an elevator.
Separate patio for furry friends is complete with grass, rose garden and a potted kumquat orchard!
European-inspired stone fire places are found throughout the exterior courtyards, Great Room, Primary Bedroom and Casita. White oak and marble flooring, European tiles, banks of French doors, impressive mouldings, and elegant fixtures are distinctive features that set this home apart. Smart home features include Savant System and an extensive solar panel array.
Plan soon for a private visit of this masterpiece: imagined by the owners in collaboration with Candelaria Design, Manship Builders, Ashley P Design Interiors and Enchanted Gardens.
Golf membership available through application to the Club. Purchased from the Club through Escrow. Allow for a 30-day approval process with the Club membership office.
Sold for $12,100,000
$12,100,000
11179 E HONDA BOW Road, Scottsdale, AZ 85262
4beds
8,685sqft
Single Family Residence
Built in 2018
2.34 Acres Lot
$11,827,600 Zestimate®
$1,393/sqft
$53,986 Estimated rent
Home value
$11,827,600
$10.88M - $12.89M
$53,986/mo
Zestimate® history
Owner options
List your home for rent
$53,986/mo
Rent Zestimate®
Find your next renter with Zillow Rental Manager. Plus, with online applications, you can quickly screen prospective tenants – for free.
$53,986/mo
Rent Zestimate®
Refinance and save
$71,652/mo
Est. payment
Refinancing to a lower rate could help reduce your monthly payments and save thousands over the life of the loan.
$71,652/mo
Est. payment
Explore your selling options
Work with a Zillow partner agent
Leverage their expertise and Zillow's premium Showcase listings to get your home seen by more buyers.
Get startedList with your own agent
Get your home in front of millions of buyers by listing it on Zillow.
Learn how to do itSell it yourself
Take full control of how buyers see your home on Zillow by listing For Sale by Owner (FSBO).
List your homeWhat's special
Chateau-relais styleElegant fixturesEuropean-inspired stone fireplacesHigh ceilingsPrivate acresLarge pantryCircular auto court
Zillow last checked:
Listing updated:
Listed by:
Kathleen Benoit 480-544-5565,
Russ Lyon Sotheby's International Realty,
Bee M Francis 602-679-3193,
Russ Lyon Sotheby's International Realty
Bought with:
Bee M Francis, SA504994000
Russ Lyon Sotheby's International Realty
Kathleen Benoit, BR573606000
Russ Lyon Sotheby's International Realty
Source: ARMLS,MLS#: 6926882
Facts & features
Interior
Bedrooms & bathrooms
- Bedrooms: 4
- Bathrooms: 6
- Full bathrooms: 5
- 1/2 bathrooms: 1
Heating
- ENERGY STAR Qualified Equipment, Other, Natural Gas
Cooling
- Central Air, Ceiling Fan(s), Other, See Remarks
Appliances
- Included: Dryer, Washer, Water Softener Owned, Built In Recycling, Refrigerator, Built-in Microwave, Dishwasher, Disposal, Gas Cooktop
- Laundry: Inside, Gas Dryer Hookup, Other
Features
- Pantry, Non-laminate Counter, High Speed Internet, Smart Home, Granite Counters, Double Vanity, Eat-in Kitchen, Breakfast Bar, 9+ Flat Ceilings, Elevator, No Interior Steps, Wet Bar, Kitchen Island, Bidet, Full Bth Master Bdrm, Separate Shwr & Tub
- Flooring: Stone, Tile, Wood
- Windows: Low Emissivity Windows, Solar Screens, Double Pane Windows, ENERGY STAR Qualified Windows, Tinted Windows
- Has basement: No
- Number of fireplaces: 3
- Fireplace features: Fire Pit, Other, Exterior Fireplace, Living Room, Master Bedroom, Gas
Interior area
- Total structure area: 8,685
- Total interior livable area: 8,685 sqft
Property
Parking
- Total spaces: 8
- Parking features: Gated, Garage Door Opener, Extended Length Garage, Direct Access, Circular Driveway, Attch'd Gar Cabinets
- Garage spaces: 4
- Uncovered spaces: 4
Features
- Stories: 1
- Patio & porch: Covered, Patio
- Exterior features: Balcony, Private Street(s), Private Yard, Storage, Built-in Barbecue
- Has private pool: Yes
- Pool features: Variable Speed Pump, Fenced, Heated
- Has spa: Yes
- Spa features: Heated, Private, Bath
- Fencing: Block,Wrought Iron
- Has view: Yes
- View description: City Lights, Mountain(s)
- Waterfront features: Wash
Lot
- Size: 2.34 Acres
- Features: Borders Common Area, North/South Exposure, Hillside Lot, Sprinklers In Rear, Sprinklers In Front, Desert Back, Desert Front, Auto Timer H2O Front
Details
- Additional structures: Guest House, Gazebo
- Parcel number: 21913034
Construction
Type & style
- Home type: SingleFamily
- Architectural style: Santa Barbara/Tuscan
- Property subtype: Single Family Residence
Materials
- Stucco, Wood Frame, Painted
- Roof: Tile,Foam
Condition
- Year built: 2018
Details
- Builder name: Manship Builders
Utilities & green energy
- Electric: 220 Volts in Kitchen
- Sewer: Public Sewer
- Water: City Water
Green energy
- Energy efficient items: Solar Panels, Multi-Zones
- Water conservation: Tankless Ht Wtr Heat, Recirculation Pump
Community & HOA
Community
- Features: Pool, Golf, Gated, Community Spa, Community Spa Htd, Guarded Entry, Concierge, Tennis Court(s), Playground, Biking/Walking Path, Fitness Center
- Security: Fire Sprinkler System, Security System Owned, Security Guard
- Subdivision: DESERT MOUNTAIN
HOA
- Has HOA: Yes
- Services included: Maintenance Grounds, Street Maint
- HOA fee: $1,832 semi-annually
- HOA name: Desert Mountain
- HOA phone: 480-635-5600
Location
- Region: Scottsdale
Financial & listing details
- Price per square foot: $1,393/sqft
- Tax assessed value: $7,873,500
- Annual tax amount: $15,243
- Date on market: 10/1/2025
- Cumulative days on market: 195 days
- Listing terms: Cash,Conventional
- Ownership: Fee Simple
- Electric utility on property: Yes
Price history
| Date | Event | Price |
|---|---|---|
| 4/24/2026 | Sold | $12,100,000-3.2%$1,393/sqft |
Source:  ARMLS #6926882 Report a problem ARMLS #6926882 Report a problem | ||
| 4/15/2026 | Pending sale | $12,500,000$1,439/sqft |
Source: ARMLS #6926882 Report a problem | ||
| 3/18/2026 | Contingent | $12,500,000$1,439/sqft |
Source: ARMLS #6926882 Report a problem | ||
| 10/1/2025 | Listed for sale | $12,500,000$1,439/sqft |
Source: ARMLS #6926882 Report a problem | ||
| 6/18/2025 | Listing removed | $12,500,000$1,439/sqft |
Source: ARMLS #6765120 Report a problem | ||
| 10/2/2024 | Listed for sale | $12,500,000-3.5%$1,439/sqft |
Source: ARMLS #6765120 Report a problem | ||
| 7/2/2024 | Listing removed | $12,950,000$1,491/sqft |
Source: ARMLS #6511133 Report a problem | ||
| 2/1/2024 | Listed for sale | $12,950,000-5.8%$1,491/sqft |
Source: ARMLS #6511133 Report a problem | ||
| 1/5/2024 | Listing removed | $13,750,000$1,583/sqft |
Source: ARMLS #6511133 Report a problem | ||
| 1/27/2023 | Listed for sale | $13,750,000+1150%$1,583/sqft |
Source: ARMLS #6511133 Report a problem | ||
| 8/31/2015 | Sold | $1,100,000+15.8%$127/sqft |
Source: Public Record Report a problem | ||
| 5/4/1994 | Sold | $950,000$109/sqft |
Source: Public Record Report a problem | ||
Public tax history
| Year | Property taxes | Tax assessment |
|---|---|---|
| 2025 | $14,111 -1.9% | $787,350 -6.5% |
| 2024 | $14,383 -2.8% | $841,850 +197.8% |
| 2023 | $14,796 -0.6% | $282,687 -22.6% |
| 2022 | $14,886 -11.7% | $365,000 +9.2% |
| 2021 | $16,867 +3.1% | $334,360 +1.5% |
| 2020 | $16,362 +341.9% | $329,480 +2% |
| 2019 | $3,703 | $323,010 +491.3% |
| 2018 | $3,703 +3.8% | $54,630 -8% |
| 2017 | $3,566 -0.4% | $59,385 -2% |
| 2016 | $3,581 +4.6% | $60,570 +6.5% |
| 2015 | $3,423 | $56,896 +18.8% |
| 2014 | -- | $47,888 +16.5% |
| 2013 | -- | $41,120 -77.5% |
| 2009 | -- | $182,480 +24.6% |
| 2008 | -- | $146,480 +12.4% |
| 2007 | -- | $130,320 +15% |
| 2006 | -- | $113,360 +6.3% |
| 2005 | -- | $106,640 |
| 2004 | -- | $106,640 +12% |
| 2003 | -- | $95,200 |
| 2002 | -- | $95,200 |
Find assessor info on the county website
Neighborhood: 85262
Nearby homes
- $4,780,0005 bd6 ba7.5k sqft11155 E Honda Bow Rd, Scottsdale, AZ 85262Sold
- $1,404,8002.25 Acres42550 N 111th Pl, Scottsdale, AZ 85262Off Market

- $5,278,6002.01 Acres42485 N 111th Pl, Scottsdale, AZ 85262Off Market

- $3,879,5001.81 Acres11132 E Honda Bow Rd, Scottsdale, AZ 85262Off Market

- $1,067,000-- bd-- ba-- sqft11130 E Rolling Rock Dr, Scottsdale, AZ 85262Sold
- $1,067,0000.831 Acres11130 E Rolling Rock Dr LOT 40, Scottsdale, AZ 85262Sold
- $7,800,0005 bd7 ba9.1k sqft42613 N 111th Pl, Scottsdale, AZ 85262Sold
- $4,066,7004 bd5 ba4.3k sqft11131 E Honda Bow Rd, Scottsdale, AZ 85262Off Market
Nearby schools
GreatSchools rating
- 8/10Black Mountain Elementary SchoolGrades: PK-6Distance: 8.8 mi
- 10/10Cactus Shadows High SchoolGrades: 8-12Distance: 9 mi
- 4/10Sonoran Trails Middle SchoolGrades: 6-8Distance: 11.9 mi
Schools provided by the listing agent
- Elementary: Black Mountain Elementary School
- Middle: Sonoran Trails Middle School
- High: Cactus Shadows High School
- District: Cave Creek Unified District
Source: ARMLS. This data may not be complete. We recommend contacting the local school district to confirm school assignments for this home.
Get a cash offer in 3 minutes
Find out how much your home could sell for in as little as 3 minutes with a no-obligation cash offer.
Estimated market value
$11,827,600
Get a cash offer in 3 minutes
Find out how much your home could sell for in as little as 3 minutes with a no-obligation cash offer.
Estimated market value
$11,827,600
- Arizona
- Maricopa County
- Scottsdale
- 85262
- 11179 E HONDA BOW Road
Nearby cities
Nearby neighborhoods
Nearby zip codes
Other Scottsdale Topics
