Welcome Home to this Beautifully Updated 2178 Sq Ft Ranch-Style Retreat Nestled on a Private, Wooded 1/3 Acre Lot. Step Inside you’ll find a Stylish Newly Remodeled Kitchen Featuring Quality Two Tone Maple Cabinetry, Granite Countertops, Versatile Island, All New Fixtures, Blanco Granite Composite Sink, Electrical and Plumbing—Perfect Place for Cooking and Entertaining. The Light-Filled Living and Dining Room Combination just off the Kitchen offers a Panoramic View of the Backyard through a Stunning Wall of Windows accented by a Continuous Flow of Mohawk LVT Flooring. Adjacent to this Area is the Inviting Family Room with Beamed Ceilings, Floor to Ceiling Brick-Hearth Wood-Burning Fireplace w/Built in Cabinetry on Both Sides. Convenient 1st Floor Laundry/Mud Room Just Off Family Room Provides Easy Access to Garage and Lower Level. Sliding Glass Doors off Family Rm Lead to an Expansive Deck. Enjoy the Serenity, Privacy and Beauty of the Natural Surroundings—an Ideal Setting for Peaceful Mornings or Nature-Filled Evenings. Home Features 3 Spacious Bedrooms Offering an Abundance of Closet Space and Two Updated Full Baths one of which is the Master Suite and the 2nd Conveniently Located in the Hallway Serving the Additional Bedrooms. The Finished Lower Level Provides Even More Living Space with a Rec/Media Room with a Wet Bar, Perfect for Entertaining or Relaxing and 2 Storage Rooms. This Exceptional Home Combines Modern Updates with Natural Charm, Offering a Rare Opportunity to Live Comfortably amid a Tranquil, Wooded Setting. Updates Include New Carrier Furnace, Central Air, Aprilaire Humidifier (2021), Total Kitchen Remodel (2021), New French Drain with Drain Tile Exiting Both Sides , Aesthetically Covered with Stones (2021), New Mohawk LVT (2025), Velux skylights 2021, gutters 2021,30 Yr Architectural Roof Approximately (13 yrs) Attached 2 Car Garage with Storage Area. This is a Beautiful Home Located in a Beautiful Quiet Community Located Minutes to Most Amenities.
Closed
$405,000
11179 Fawn Meadow Ln, Strongsville, OH 44149
3beds
3,267sqft
Single Family Residence
Built in 1978
0.37 Acres Lot
$416,500 Zestimate®
$124/sqft
$3,027 Estimated rent
Home value
$416,500
$383,000 - $450,000
$3,027/mo
Zestimate® history
Owner options
List your home for rent
$3,027/mo
Rent Zestimate®
Find your next renter with Zillow Rental Manager. Plus, with online applications, you can quickly screen prospective tenants – for free.
$3,027/mo
Rent Zestimate®
Refinance and save
$3,146/mo
Est. payment
Refinancing to a lower rate could help reduce your monthly payments and save thousands over the life of the loan.
$3,146/mo
Est. payment
Explore your selling options
Work with a Zillow partner agent
Leverage their expertise and Zillow's premium Showcase listings to get your home seen by more buyers.
Get startedList with your own agent
Get your home in front of millions of buyers by listing it on Zillow.
Learn how to do itSell it yourself
Take full control of how buyers see your home on Zillow by listing For Sale by Owner (FSBO).
List your homeWhat's special
Versatile islandTranquil wooded settingFinished lower levelExpansive deckMaster suiteStunning wall of windowsGranite countertops
Zillow last checked:
Listing updated:
Listed by:
Lisa J Hocking 440-345-9062 dion.hocking@81westrealty.com,
81 West Realty, LLC.,
Dion P Hocking 440-476-2132,
81 West Realty, LLC.
Bought with:
Laura Rood, 2019004108
Howard Hanna
Source: MLS Now,MLS#: 5160404 Originating MLS: Akron Cleveland Association of REALTORS
Originating MLS: Akron Cleveland Association of REALTORSFacts & features
Interior
Bedrooms & bathrooms
- Bedrooms: 3
- Bathrooms: 2
- Full bathrooms: 2
- Main level bathrooms: 2
- Main level bedrooms: 3
Primary bedroom
- Description: Flooring: Luxury Vinyl Tile
- Level: First
- Dimensions: 15 x 14
Bedroom
- Description: Flooring: Carpet
- Features: Window Treatments
- Level: First
- Dimensions: 12 x 11
Bedroom
- Description: Flooring: Carpet
- Features: Window Treatments
- Level: First
- Dimensions: 12 x 10
Eat in kitchen
- Description: Flooring: Luxury Vinyl Tile
- Features: Window Treatments
- Level: First
- Dimensions: 16 x 12
Entry foyer
- Level: First
- Dimensions: 16 x 6
Family room
- Description: Flooring: Carpet,Luxury Vinyl Tile
- Features: Beamed Ceilings, Built-in Features, Fireplace
- Level: First
- Dimensions: 18 x 17
Great room
- Description: Flooring: Luxury Vinyl Tile
- Features: Smart Thermostat, Window Treatments
- Level: First
- Dimensions: 21 x 18
Laundry
- Description: Flooring: Luxury Vinyl Tile
- Level: First
- Dimensions: 15 x 6
Recreation
- Description: Flooring: Carpet
- Features: Wet Bar, Bar
- Level: Basement
- Dimensions: 22 x 15
Heating
- Forced Air, Gas
Cooling
- Central Air
Appliances
- Included: Dishwasher, Disposal, Range
- Laundry: Main Level
Features
- Entrance Foyer, Eat-in Kitchen, Granite Counters, Kitchen Island
- Windows: Skylight(s), Window Treatments
- Basement: Finished,Interior Entry,Partial,Partially Finished,Storage Space
- Number of fireplaces: 1
- Fireplace features: Family Room, Raised Hearth, Wood Burning
Interior area
- Total structure area: 3,267
- Total interior livable area: 3,267 sqft
- Finished area above ground: 2,178
- Finished area below ground: 1,089
Property
Parking
- Total spaces: 2
- Parking features: Attached, Driveway, Garage, Garage Door Opener
- Attached garage spaces: 2
Features
- Levels: Two,One
- Stories: 1
- Patio & porch: Deck, Front Porch
- Pool features: Community
- Fencing: None
Lot
- Size: 0.37 Acres
- Dimensions: 100 x 159
Details
- Parcel number: 39220050
Construction
Type & style
- Home type: SingleFamily
- Architectural style: Ranch
- Property subtype: Single Family Residence
Materials
- Wood Siding
- Foundation: Block
- Roof: Asphalt,Fiberglass
Condition
- Year built: 1978
Utilities & green energy
- Sewer: Public Sewer
- Water: Public
Community & HOA
Community
- Features: Pool
- Security: Smoke Detector(s)
- Subdivision: Co-Moor Colony Sec 10
HOA
- Has HOA: No
- Services included: Pool(s)
- HOA fee: $290 annually
- HOA name: Co-Moor
Location
- Region: Strongsville
Financial & listing details
- Price per square foot: $124/sqft
- Annual tax amount: $5,049
- Date on market: 10/9/2025
- Cumulative days on market: 3 days
- Listing terms: Cash,Conventional,FHA,VA Loan
Price history
| Date | Event | Price |
|---|---|---|
| 12/10/2025 | Sold | $405,000+1.3%$124/sqft |
Source:  MLS Now #5160404 Report a problem MLS Now #5160404 Report a problem | ||
| 10/13/2025 | Pending sale | $399,900$122/sqft |
Source: MLS Now #5160404 Report a problem | ||
| 10/9/2025 | Listed for sale | $399,900+63.9%$122/sqft |
Source: MLS Now #5160404 Report a problem | ||
| 4/15/2020 | Sold | $244,000$75/sqft |
Source: MLS Now #4169402 Report a problem | ||
Public tax history
Tax history is unavailable.
Neighborhood: 44149
Nearby homes
- $405,0003 bd2 ba2.1k sqft11179 Fawn Meadow Ln, Strongsville, OH 44136Sold

- $456,2004 bd2 ba3.1k sqft11121 Fawn Meadow Ln, Strongsville, OH 44136Off Market
- $513,3005 bd4 ba2.6k sqft19370 Trillium Trl, Strongsville, OH 44149Off Market
- $473,8004 bd2 ba3.7k sqft19342 Trillium Trl, Strongsville, OH 44149Off Market
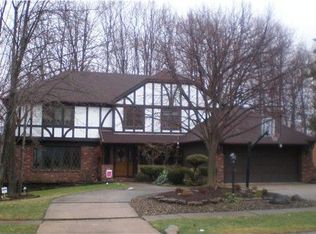
- $560,0005 bd4 ba4.1k sqft19317 Ivywood Trl, Strongsville, OH 44149Off Market
- $423,1003 bd3 ba-- sqft19335 Ivywood Trl, Strongsville, OH 44149Off Market
- $467,0003 bd3 ba2.4k sqft19335 Ivywood Dr, Strongsville, OH 44136Off Market
- $404,4003 bd2 ba2.3k sqft19324 Trillium Trl, Strongsville, OH 44149Off Market
Nearby schools
GreatSchools rating
- 7/10Muraski Elementary SchoolGrades: K-5Distance: 1.1 mi
- 8/10Strongsville Middle SchoolGrades: 6-8Distance: 0.9 mi
- 9/10Strongsville High SchoolGrades: 9-12Distance: 1.9 mi
Schools provided by the listing agent
- District: Strongsville CSD - 1830
Source: MLS Now. This data may not be complete. We recommend contacting the local school district to confirm school assignments for this home.
Get a cash offer in 3 minutes
Find out how much your home could sell for in as little as 3 minutes with a no-obligation cash offer.
Estimated market value
$416,500
Get a cash offer in 3 minutes
Find out how much your home could sell for in as little as 3 minutes with a no-obligation cash offer.
Estimated market value
$416,500
- Ohio
- Cuyahoga County
- Strongsville
- 44149
- 11179 Fawn Meadow Ln
Nearby cities
Nearby zip codes
Other Strongsville Topics
