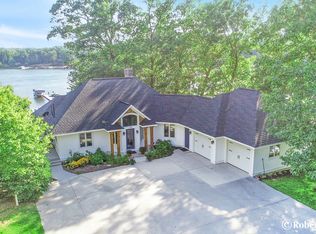
Welcome to 11179 Jacquelyn Drive, Baldwin! A completely renovated, turnkey lakefront retreat on all-sports Big Star Lake. This property offers the rare combination of phenomenal sunsets, 400+ feet of sandy lake frontage, and a no-wake zone ideal for swimming, fishing, kayaking, SUPing, and peaceful nature watching.
Thoughtfully updated inside and out, the home features James Hardie board and batten siding (2023), a new roof (2023), geothermal heat and A/C, and underground sprinkling for low-maintenance living. The stamped concrete firepit area at the point and side driveway provide easy lake access and an effortless space for gathering. The interior of the home offers neutral paint colors, newly installed carpet and stunning kitchen with an island perfectly suited for all of your hosting needs. The screened-in porch is located right off the kitchen/dining area making it ideal for meals, card games, or cozy evenings taking in the sunset. The upper level boasts luxury vinyl plank flooring and presents 2 bedrooms with a recently updated full bathroom with dual tiled showers and a dual vanity. The fully finished walkout lower level functions as a perfect self-contained guest suite that can be easily transformed into an expansive owner's suite. The lower level offers ample space with two built-in Murphy beds, and plenty of room for bunk beds and more.
The exterior of this home has been beautifully maintained and updated. In addition to the James Hardie siding, the hardscaping was professionally curated with Cedar Falls Outcropping. A boat garage on the lake side of the home adds convenient storage for water toys, kayaks, and beach gear.
This home is designed for comfort, style, and lakefront living at its finest. Whether you're seeking a full-time residence or a vacation getaway, this beautifully updated home on Big Star Lake is ready to enjoy from day one. Call today to schedule your private tour!
Sold
Zillow last checked:
Listing updated:
Bought with:
Blake E Crabb, 6501456163
Hello Homes GR
Source: MichRIC,MLS#: 25059213
Price history
| Date | Event | Price |
|---|---|---|
| 1/14/2026 | Sold | $915,000+2.2%$416/sqft |
Source:  MichRIC #25059213 Report a problem MichRIC #25059213 Report a problem | ||
| 12/2/2025 | Pending sale | $895,000$407/sqft |
Source: MichRIC #25059213 Report a problem | ||
| 11/20/2025 | Listed for sale | $895,000+206.5%$407/sqft |
Source: MichRIC #25059213 Report a problem | ||
| 9/1/2009 | Sold | $292,000$133/sqft |
Source: Public Record Report a problem | ||



Get pre-qualified for a loan
At Zillow Home Loans, we can pre-qualify you in as little as 5 minutes with no impact to your credit score.An equal housing lender. NMLS #10287.