Skip main navigation
Closed
  • $221,000

    11179 Knotty Pine Pl, Hampton, GA 30228

    3beds
    1,421sqft
    Single Family Residence
    Built in 1999
    -- sqft lot
    $218,900 Zestimate®
    $156/sqft
    $1,789 Estimated rent

    Home value

    $218,900

    $179,000 - $265,000

    $1,789/mo

    Zestimate® history
    Loading
    Loading...

    Owner options

    List your home for rent

    $1,789/mo

    Rent Zestimate®

    Find your next renter with Zillow Rental Manager. Plus, with online applications, you can quickly screen prospective tenants – for free.

    Learn more

    $1,789/mo

    Rent Zestimate®

    Refinance and save

    $1,494/mo

    Est. payment

    Refinancing to a lower rate could help reduce your monthly payments and save thousands over the life of the loan.

    See today's rates

    $1,494/mo

    Est. payment

    Explore your selling options

    Work with a Zillow partner agent

    Leverage their expertise and Zillow's premium Showcase listings to get your home seen by more buyers.

    Get started

    List with your own agent

    Get your home in front of millions of buyers by listing it on Zillow.

    Learn how to do it

    Sell it yourself

    Take full control of how buyers see your home on Zillow by listing For Sale by Owner (FSBO).

    List your home

    What's special

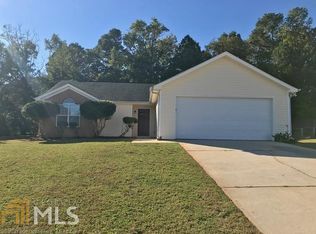
    Single level living homeBrick front ranchTwo car garageCeiling fansSeparate tub and showerWood cabinetry in kitchenVaulted ceilings
    Tired of navigating stairs? Wish you had a separate soaking tub and shower? Dread cleaning before moving in? This SINGLE LEVEL LIVING home might be the one! Not only has it been professionally deep cleaned including carpet cleaning - it's a rare opportunity as homes are not available in Hastings Farm very often! Located in the Lovejoy section of Hampton! Brick front ranch. 3 bedrooms, 2 full baths, spacious living and dining combo, fireplace (ready for grill size propane tank to be connected), vaulted ceilings, ceiling fans, wood cabinetry in kitchen (with room to add a small island), and large backyard with privacy fence along the very back property line, chain link on sides and smaller area fenced in for dogs and kids. Doggie door for your pets quick access to the backyard. Two car garage and long driveway for more parking! Walk across the street to school or down the road to Clayton County Recreation Center with tennis, track, soccer fields, and baseball. Near shopping (including Lovejoy Walmart) and dining. Easy access to multiple counties: In Clayton and very close to Henry, Fayette and Spalding! Check out the upgraded master bath! Separate tub and shower and beautiful vanity with raised sink! A Quick closing is no problem and will be very convenient using Heritage Closing Firm. This property qualifies for down payment assistance using the PATH program AND Gateway Home Program - ask for more details! LOVE WHERE AND HOW YOU LIVE!!

    Zillow last checked:

    Listing updated:

    Listed by:

    Cindy Johnson 678-409-7100,

    Atlanta Communities

    Bought with:

    Kelli Adams, 382919

    Coldwell Banker Realty

    Source: GAMLS,MLS#: 10654393MLS Logo

    Facts & features

    Interior

    Bedrooms & bathrooms
    • Bedrooms: 3
    • Bathrooms: 2
    • Full bathrooms: 2
    • Main level bathrooms: 2
    • Main level bedrooms: 3
    Rooms
    • Room types: Foyer, Laundry
    Dining room
    • Features: Dining Rm/Living Rm Combo
    Kitchen
    • Features: Pantry
    Heating
    • Central, Common, Electric
    Cooling
    • Ceiling Fan(s), Central Air, Common, Electric
    Appliances
    • Included: Dishwasher, Ice Maker, Microwave, Oven/Range (Combo), Refrigerator
    • Laundry: Mud Room
    Features
    • High Ceilings, Master On Main Level, Separate Shower, Soaking Tub, Vaulted Ceiling(s), Walk-In Closet(s)
    • Flooring: Carpet, Tile, Vinyl
    • Windows: Double Pane Windows, Window Treatments
    • Basement: None
    • Attic: Pull Down Stairs
    • Number of fireplaces: 1
    • Fireplace features: Family Room, Gas Log
    • Common walls with other units/homes: No Common Walls
    Interior area
    • Total structure area: 1,421
    • Total interior livable area: 1,421 sqft
    • Finished area above ground: 1,421
    • Finished area below ground: 0

    Property

    Parking
    • Total spaces: 4
    • Parking features: Attached, Garage, Garage Door Opener, Kitchen Level
    • Has attached garage: Yes
    Accessibility
    • Accessibility features: Accessible Doors, Accessible Entrance, Accessible Hallway(s), Accessible Kitchen
    Features
    • Levels: One
    • Stories: 1
    • Patio & porch: Patio
    • Fencing: Back Yard,Chain Link,Fenced,Privacy
    Lot
    • Features: Sloped
    • Residential vegetation: Grassed, Partially Wooded
    Details
    • Parcel number: 06130B F007
    • Special conditions: Agent/Seller Relationship

    Construction

    Type & style
    • Home type: SingleFamily
    • Architectural style: Brick Front,Ranch,Traditional
    • Property subtype: Single Family Residence
    Materials
    • Brick, Vinyl Siding
    • Foundation: Slab
    • Roof: Composition
    Condition
    • Resale
    • New construction: No
    • Year built: 1999

    Utilities & green energy

    • Electric: 220 Volts
    • Sewer: Public Sewer
    • Water: Public
    • Utilities for property: Cable Available, Electricity Available, High Speed Internet, Natural Gas Available, Phone Available, Sewer Connected

    Community & HOA

    Community
    • Features: Street Lights, Walk To Schools, Near Shopping
    • Security: Smoke Detector(s)
    • Subdivision: Hastings Farm
    HOA
    • Has HOA: No
    • Services included: None
    Location
    • Region: Hampton

    Financial & listing details

    • Price per square foot: $156/sqft
    • Tax assessed value: $237,100
    • Annual tax amount: $3,632
    • Date on market: 12/6/2025
    • Cumulative days on market: 64 days
    • Listing agreement: Exclusive Right To Sell
    • Listing terms: Cash,Conventional,FHA,VA Loan
    • Electric utility on property: Yes

    Price history

    DateEventPrice
    2/23/2026Sold$221,000-4.9%$156/sqft
    Source: GAMLS #10654393 Report a problem
    2/8/2026Pending sale$232,500$164/sqft
    Source: GAMLS #10654393 Report a problem
    1/25/2026Price change$232,500-1.9%$164/sqft
    Source: GAMLS #10654393 Report a problem
    12/6/2025Listed for sale$237,000+139.6%$167/sqft
    Source: GAMLS #10654393 Report a problem
    10/15/1999Sold$98,900$70/sqft
    Source: Public Record Report a problem

    Public tax history

    YearProperty taxesTax assessment
    2025$3,287 -8%$94,840 -5.7%
    2024$3,572 +51.7%$100,600 +9.2%
    2023$2,355 +2.9%$92,160 +36.8%
    2022$2,289 +22.9%$67,360 +19.9%
    2021$1,863 +3.9%$56,200 +4.3%
    2020$1,793 +4.5%$53,888 -58%
    2019$1,717 +14.2%$128,371 +178.5%
    2018$1,503 +40.7%$46,093 +30.5%
    2017$1,069 +20.3%$35,326 +14.4%
    2016$888 $30,890
    2015$888 +1.6%--
    2014$874 +0.9%$29,238
    2013$866 -10.6%--
    2012$969 -18.5%--
    2011$1,188 +4.7%--
    2010$1,135 -20.6%--
    2009$1,430 +32.8%--
    2008$1,076 +6.7%--
    2007$1,009 -0.2%--
    2006$1,011 -1.2%--
    2005$1,024 +19.2%--
    2003$859 +3.4%--
    2002$831 +16.4%--
    2001$714 +2.7%--
    2000$695 --
    Find assessor info on the county website

    Neighborhood: 30228

    Nearby schools

    GreatSchools rating
    Schools provided by the listing agent
    • Elementary: Kemp
    • Middle: Eddie White
    • High: Lovejoy

    Source: GAMLS. This data may not be complete. We recommend contacting the local school district to confirm school assignments for this home.

    Get a cash offer in 3 minutes
    Find out how much your home could sell for in as little as 3 minutes with a no-obligation cash offer.
    Estimated market value

    $218,900

    Get a cash offer in 3 minutes
    Find out how much your home could sell for in as little as 3 minutes with a no-obligation cash offer.
    Estimated market value

    $218,900