You saw the sign, and it opened your eyes. Step inside 11179 Lafayette Dr, and you’ll see why. This is NOT your standard Parma Heights lot, and this is NOT your typical Parma Heights house. This is the one that ends the search and dares you to keep looking. The one that quietly ruins every other showing before you’ve pulled out of the driveway. A quarter-acre of level, lovingly kept yard with mature trees that have shaded this spot for decades. You walk in and the quality hits before your keys hit the counter. HARDWOOD FLOORS throughout. A living room built around an operating WOOD BURNING FIREPLACE, anchored by a feature wall so good it does the decorating for you, a bay window that pours light across every inch. Separate dining room for the dinners you’ll actually host. A generous kitchen with a new slider, opening to the deck. Even the main level powder room got the full rehab. Upstairs, three bedrooms and a COMPLETELY REIMAGINED full bath with a custom shower and a rain showerhead that will make leaving for work a personal tragedy. Downstairs features a finished flex room with BRAND NEW 2026 CARPET, smart built-in storage, and a dedicated laundry room. The attached two-car garage keeps your car warm, dry, and right where you left it, no scraping required. These owners did not cut one corner, and the proof is everywhere you look. BRAND NEW ROOF and a fully rebuilt chimney, fall 2025. New gutters and soffits this year. New garage wiring this year. A custom deck built last year with lighting that conveys. New hot water tank last year. A new dishwasher this month. Furnace inspected this year and cleared without a single note. Every door and fan replaced in 2023. The RING DOORBELL and backyard camera convey, so your peace of mind moves in before your couch does. Washer and dryer stay too. You saw the sign; now come see this home.
Closed
$320,000
11179 Lafayette Dr, Parma Heights, OH 44130
3beds
1,786sqft
Single Family Residence
Built in 1961
10,031 Square Feet Lot
$320,100 Zestimate®
$179/sqft
$2,067 Estimated rent
Home value
$320,100
$304,000 - $339,000
$2,067/mo
Zestimate® history
Owner options
List your home for rent
$2,067/mo
Rent Zestimate®
Find your next renter with Zillow Rental Manager. Plus, with online applications, you can quickly screen prospective tenants – for free.
$2,067/mo
Rent Zestimate®
Refinance and save
$2,272/mo
Est. payment
Refinancing to a lower rate could help reduce your monthly payments and save thousands over the life of the loan.
$2,272/mo
Est. payment
Explore your selling options
Work with a Zillow partner agent
Leverage their expertise and Zillow's premium Showcase listings to get your home seen by more buyers.
Get startedList with your own agent
Get your home in front of millions of buyers by listing it on Zillow.
Learn how to do itSell it yourself
Take full control of how buyers see your home on Zillow by listing For Sale by Owner (FSBO).
List your homeWhat's special
Brand new roofDedicated laundry roomAttached two-car garageWasher and dryer stayFeature wallSeparate dining roomOperating wood burning fireplace
Zillow last checked:
Listing updated:
Listed by:
Kyle Thomas 330-232-6320 kylethomas@stoufferrealty.com,
Berkshire Hathaway HomeServices Stouffer Realty,
Christine Brantley 330-329-3883,
Berkshire Hathaway HomeServices Stouffer Realty
Bought with:
Nataliya Krekhovetska, 2021002807
Real of Ohio
Source: MLS Now,MLS#: 5216831 Originating MLS: Akron Cleveland Association of REALTORS
Originating MLS: Akron Cleveland Association of REALTORSFacts & features
Interior
Bedrooms & bathrooms
- Bedrooms: 3
- Bathrooms: 2
- Full bathrooms: 1
- 1/2 bathrooms: 1
Primary bedroom
- Description: Flooring: Wood
- Level: Second
- Dimensions: 15 x 12
Bedroom
- Description: Flooring: Wood
- Level: Second
- Dimensions: 16 x 12
Bedroom
- Description: Flooring: Wood
- Level: Second
- Dimensions: 12 x 11
Bathroom
- Description: Flooring: Tile
- Level: First
- Dimensions: ND x ND
Bathroom
- Description: Flooring: Tile
- Level: Second
- Dimensions: ND x ND
Dining room
- Description: Flooring: Wood
- Level: First
- Dimensions: 11 x 10
Entry foyer
- Description: Flooring: Tile
- Level: First
- Dimensions: ND x ND
Kitchen
- Description: Flooring: Tile
- Level: First
- Dimensions: 13 x 10
Living room
- Description: Flooring: Wood
- Level: First
- Dimensions: 20 x 13
Recreation
- Description: Flooring: Carpet
- Level: Lower
- Dimensions: 19 x 13
Heating
- Forced Air, Gas
Cooling
- Central Air
Appliances
- Included: Dryer, Dishwasher, Microwave, Range, Refrigerator, Washer
- Laundry: In Basement
Features
- Ceiling Fan(s)
- Basement: Partially Finished,Storage Space
- Number of fireplaces: 1
- Fireplace features: Living Room, Wood Burning
Interior area
- Total structure area: 1,786
- Total interior livable area: 1,786 sqft
- Finished area above ground: 1,258
- Finished area below ground: 528
Property
Parking
- Total spaces: 2
- Parking features: Attached, Concrete, Driveway, Garage Faces Front, Garage
- Attached garage spaces: 2
Features
- Levels: Two,Multi/Split
- Stories: 2
- Patio & porch: Rear Porch, Deck
- Fencing: Chain Link,Wood
- Has view: Yes
- View description: Trees/Woods
Lot
- Size: 10,031 Square Feet
- Features: City Lot, Landscaped, Wooded
Details
- Parcel number: 47233087
Construction
Type & style
- Home type: SingleFamily
- Architectural style: Split Level
- Property subtype: Single Family Residence
Materials
- Vinyl Siding
- Roof: Asphalt,Fiberglass
Condition
- Year built: 1961
Utilities & green energy
- Sewer: Public Sewer
- Water: Public
Community & HOA
Community
- Subdivision: Wonderland
HOA
- Has HOA: No
Location
- Region: Parma Heights
Financial & listing details
- Price per square foot: $179/sqft
- Tax assessed value: $190,000
- Annual tax amount: $4,014
- Date on market: 6/8/2026
- Cumulative days on market: 2 days
Price history
| Date | Event | Price |
|---|---|---|
| 7/20/2026 | Sold | $320,000+8.5%$179/sqft |
Source:  MLS Now #5216831 Report a problem MLS Now #5216831 Report a problem | ||
| 6/10/2026 | Pending sale | $295,000$165/sqft |
Source: MLS Now #5216831 Report a problem | ||
| 6/8/2026 | Listed for sale | $295,000+54.6%$165/sqft |
Source: MLS Now #5216831 Report a problem | ||
| 8/15/2022 | Sold | $190,850+0.5%$107/sqft |
Source: MLS Now #4389298 Report a problem | ||
| 7/10/2022 | Pending sale | $189,900$106/sqft |
Source: MLS Now #4389298 Report a problem | ||
| 7/8/2022 | Listed for sale | $189,900+48.9%$106/sqft |
Source: MLS Now #4389298 Report a problem | ||
| 4/7/1998 | Sold | $127,500$71/sqft |
Source: Public Record Report a problem | ||
Public tax history
| Year | Property taxes | Tax assessment |
|---|---|---|
| 2025 | $3,620 -7% | $66,500 |
| 2024 | $3,892 +4.5% | $66,500 +19.6% |
| 2023 | $3,725 +0.6% | $55,620 |
| 2022 | $3,702 -3.1% | $55,620 |
| 2021 | $3,820 +11.9% | $55,620 +24% |
| 2020 | $3,415 +0.4% | $44,870 |
| 2019 | $3,402 -6.1% | $44,870 |
| 2018 | $3,622 +5.2% | $44,870 +12% |
| 2017 | $3,444 +0.9% | $40,080 |
| 2016 | $3,415 | $40,080 |
| 2015 | $3,415 +0.3% | $40,080 |
| 2014 | $3,404 +0.9% | $40,080 |
| 2013 | $3,374 +4.4% | $40,080 |
| 2012 | $3,231 +864.9% | $40,080 -8.3% |
| 2011 | $335 -88.6% | $43,720 |
| 2010 | $2,950 +0.8% | $43,720 |
| 2009 | $2,926 -5.3% | $43,720 -11% |
| 2008 | $3,090 +2.7% | $49,110 |
| 2007 | $3,008 0% | $49,110 |
| 2006 | $3,009 +4% | $49,110 +9% |
| 2005 | $2,892 +4.8% | $45,050 |
| 2004 | $2,760 +13.7% | $45,050 |
| 2003 | $2,428 +4.2% | $45,050 +6.6% |
| 2002 | $2,331 -37.3% | $42,280 |
| 2001 | $3,721 +0.2% | $42,280 |
| 2000 | $3,712 | $42,280 |
Find assessor info on the county website
Neighborhood: 44130
Nearby homes
- $292,0003 bd3 ba1.8k sqft11147 Lafayette Dr, Parma Heights, OH 44130Sold
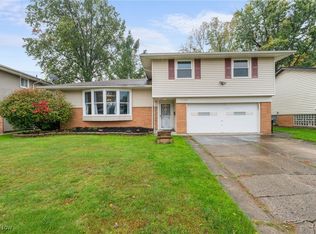
- $234,5003 bd2 ba1.7k sqft11203 Lafayette Dr, Parma Heights, OH 44130Off Market
- $250,0004 bd1 ba1.8k sqft11113 Lafayette Dr, Parma Heights, OH 44130Sold
- $288,8003 bd2 ba1.7k sqft11225 Lafayette Dr, Parma Heights, OH 44130Off Market
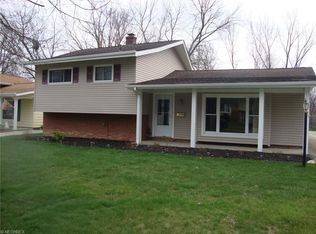
- $219,4003 bd2 ba1.7k sqft11249 Lafayette Dr, Parma Heights, OH 44130Off Market
- $290,0004 bd3 ba2k sqft11075 Lafayette Dr, Parma Heights, OH 44130Sold
- $282,9004 bd2 ba1.8k sqft11144 Lafayette Dr, Parma Heights, OH 44130Off Market
- $226,6003 bd2 ba952 sqft11162 Blossom Ave, Parma Heights, OH 44130Off Market
Nearby schools
GreatSchools rating
- 6/10Pleasant Valley Elementary SchoolGrades: K-4Distance: 1.2 mi
- 6/10Greenbriar Middle SchoolGrades: 5-8Distance: 1.2 mi
- 6/10Valley Forge High SchoolGrades: 9-12Distance: 0.8 mi
Schools provided by the listing agent
- District: Parma CSD - 1824
Source: MLS Now. This data may not be complete. We recommend contacting the local school district to confirm school assignments for this home.
Get a cash offer in 3 minutes
Find out how much your home could sell for in as little as 3 minutes with a no-obligation cash offer.
Estimated market value
$320,100
Get a cash offer in 3 minutes
Find out how much your home could sell for in as little as 3 minutes with a no-obligation cash offer.
Estimated market value
$320,100
- Ohio
- Cuyahoga County
- Parma Heights
- 44130
- 11179 Lafayette Dr
Nearby cities
Nearby zip codes
Other Parma Heights Topics
