A meticulously maintained home spanning 2,189 square feet in Botanical Lakes, featuring three generously sized bedrooms, a versatile den, and three bathrooms, along side a convenient two-car garage. The exterior boasts a durable tile roof and a charming brick paver driveway and walkway, all set against the serene backdrop of southeast exposure and panoramic lake views, best enjoyed from the L-shaped covered and screened lanai. Step inside to discover recessed lighting, graceful arched doorways, tasteful window coverings, and tile floors laid on the diagonal throughout. The spacious foyer welcomes you with its impressive tray ceiling and elegant chandelier, setting the tone for the interior that awaits. The kitchen showcases pristine white cabinetry with underlighting, granite countertops, tile backsplash, convenient pantry, and stainless appliances. This culinary haven opens to two dining areas and a living room, all of which offer stunning lake views through expansive glass sliders. The owner's suite features bay windows, a tray ceiling, a spacious walk-in closet, and an en-suite bathroom boasting a deep soaker tub, dual vanities with full-width mirrors and a built-in makeup counter, and a separate walk-in shower with a frameless glass enclosure. One of the guest bedrooms is outfitted with a rubber floor, perfect for a home gym setup. Additional notables include a laundry room with LG washer and dryer, a 2021 water heater, and a security system. Living in Botanical Lakes means having access to an array of luxury amenities, including a resort-style pool and spa, clubhouse, social room, children's center, fitness center, yoga/dance studio, kids' splash pad, tennis and basketball courts, playground, and gated security, all designed to enhance your lifestyle and provide endless entertainment and relaxation. Don't miss this opportunity, schedule a tour today!
Sold for $435,000
$435,000
11179 Sparkleberry Dr, Fort Myers, FL 33913
3beds
2,189sqft
Single Family Residence, Residential
Built in 2009
-- sqft lot
$411,600 Zestimate®
$199/sqft
$3,278 Estimated rent
Home value
$411,600
$391,000 - $432,000
$3,278/mo
Zestimate® history
Owner options
List your home for rent
$3,278/mo
Rent Zestimate®
Find your next renter with Zillow Rental Manager. Plus, with online applications, you can quickly screen prospective tenants – for free.
$3,278/mo
Rent Zestimate®
Refinance and save
$2,867/mo
Est. payment
Refinancing to a lower rate could help reduce your monthly payments and save thousands over the life of the loan.
$2,867/mo
Est. payment
Explore your selling options
Work with a Zillow partner agent
Leverage their expertise and Zillow's premium Showcase listings to get your home seen by more buyers.
Get startedList with your own agent
Get your home in front of millions of buyers by listing it on Zillow.
Learn how to do itSell it yourself
Take full control of how buyers see your home on Zillow by listing For Sale by Owner (FSBO).
List your homeWhat's special
Zillow last checked:
Listing updated:
Listed by:
Michelle Thomas 239-860-7176,
Premier Sotheby's International Realty
Bought with:
Michelle Thomas, 688527
Premier Sotheby's International Realty
Source: Marco Multi List,MLS#: 2240642
Facts & features
Interior
Bedrooms & bathrooms
- Bedrooms: 3
- Bathrooms: 3
- Full bathrooms: 3
Primary bedroom
- Level: Main
- Area: 216 Square Feet
- Dimensions: 18 x 12
Bedroom 2
- Level: Main
- Area: 156 Square Feet
- Dimensions: 13 x 12
Bedroom 3
- Level: Main
- Area: 120 Square Feet
- Dimensions: 12 x 10
Den
- Level: Main
- Area: 144 Square Feet
- Dimensions: 12 x 12
Dining room
- Level: Main
- Area: 77 Square Feet
- Dimensions: 7 x 11
Garage
- Level: Main
- Area: 380 Square Feet
- Dimensions: 20 x 19
Kitchen
- Level: Main
- Area: 156 Square Feet
- Dimensions: 12 x 13
Laundry
- Level: Main
- Area: 36 Square Feet
- Dimensions: 6 x 6
Living room
- Level: Main
- Area: 270 Square Feet
- Dimensions: 18 x 15
Other
- Level: Main
- Area: 175 Square Feet
- Dimensions: 25 x 7
Other
- Level: Main
- Area: 63 Square Feet
- Dimensions: 7 x 9
Heating
- Central
Cooling
- Ceiling Fan(s), Central Air
Appliances
- Included: Dishwasher, Dryer, Microwave, Range, Refrigerator, Washer
Features
- Eat-in Kitchen, Pantry, Tray Ceiling(s), Walk-In Closet(s), Breakfast Bar, Double Vanity
- Flooring: Carpet, Concrete, Tile
- Windows: Shutters, Sliding
- Has fireplace: No
Interior area
- Total structure area: 2,927
- Total interior livable area: 2,189 sqft
Property
Parking
- Total spaces: 2
- Parking features: Garage Door Opener
- Garage spaces: 2
Features
- Stories: 1
- Patio & porch: Lanai
- Pool features: Association
- Spa features: Association
- Has view: Yes
- View description: Lake
- Has water view: Yes
- Water view: Lake
- Waterfront features: See Remarks
Lot
- Dimensions: 72 x 123 x 52 x 123
- Features: County Lot
Details
- Parcel number: 10 45 25 P2 02600 5080
Construction
Type & style
- Home type: SingleFamily
- Architectural style: Contemporary,Ranch
- Property subtype: Single Family Residence, Residential
Materials
- Stucco
- Roof: Tile
Condition
- Resale
- Year built: 2009
Utilities & green energy
- Sewer: Sewer Central
- Water: Public
Community & HOA
Community
- Security: Gated with Guard, Gated Community
- Subdivision: Botanica Lakes
HOA
- Has HOA: Yes
- Amenities included: Bike Path, Clubhouse, Playground, Pool, Tennis Court(s), Spa/Hot Tub
- HOA fee: $120 monthly
Location
- Region: Fort Myers
Financial & listing details
- Price per square foot: $199/sqft
- Tax assessed value: $369,626
- Annual tax amount: $5,012
- Date on market: 7/23/2024
- Cumulative days on market: 147 days
- Listing terms: At Close,Buyer Obtain Mortgage,Cash
Price history
| Date | Event | Price |
|---|---|---|
| 9/6/2024 | Sold | $435,000-6.5%$199/sqft |
Source:  Marco Multi List #2240642 Report a problem Marco Multi List #2240642 Report a problem | ||
| 8/12/2024 | Pending sale | $465,000$212/sqft |
Source:  SWFLMLS #224021459 Report a problem SWFLMLS #224021459 Report a problem | ||
| 7/23/2024 | Listed for sale | $465,000$212/sqft |
Source: SWFLMLS #224021459 Report a problem | ||
| 7/12/2024 | Pending sale | $465,000$212/sqft |
Source: SWFLMLS #224021459 Report a problem | ||
| 6/5/2024 | Price change | $465,000-4.1%$212/sqft |
Source: SWFLMLS #224021459 Report a problem | ||
| 3/7/2024 | Listed for sale | $485,000+73.2%$222/sqft |
Source: SWFLMLS #224021459 Report a problem | ||
| 1/21/2014 | Sold | $280,000-5.1%$128/sqft |
Source: Public Record Report a problem | ||
| 11/21/2013 | Pending sale | $295,000$135/sqft |
Source: RE/MAX Realty Group #201332837 Report a problem | ||
| 9/13/2013 | Listed for sale | $295,000+13.1%$135/sqft |
Source: RE/MAX REALTY GROUP #201332837 Report a problem | ||
| 11/30/2009 | Sold | $260,900$119/sqft |
Source: Public Record Report a problem | ||
Public tax history
| Year | Property taxes | Tax assessment |
|---|---|---|
| 2025 | $6,315 +24.3% | $369,626 +31.7% |
| 2024 | $5,081 +1.4% | $280,567 |
| 2023 | $5,012 +0.8% | $280,567 +3% |
| 2022 | $4,975 -1.5% | $272,395 +3% |
| 2021 | $5,050 -11.4% | $264,461 +4% |
| 2020 | $5,703 +0.3% | $254,361 +2.3% |
| 2019 | $5,686 | $248,731 -1.6% |
| 2018 | $5,686 -3.1% | $252,750 +4.3% |
| 2017 | $5,868 +0.1% | $242,236 +7.3% |
| 2016 | $5,865 +4.6% | $225,767 -4.7% |
| 2015 | $5,609 -5.9% | $236,802 +10% |
| 2014 | $5,961 +9.3% | $215,291 +10.9% |
| 2013 | $5,454 +33.4% | $194,191 -0.5% |
| 2012 | $4,090 +3% | $195,082 +2.9% |
| 2011 | $3,969 -14% | $189,492 -12.4% |
| 2010 | $4,613 +236.4% | $216,313 +621% |
| 2009 | $1,371 -27.4% | $30,000 -57.1% |
| 2008 | $1,888 -1.6% | $70,000 -6.7% |
| 2007 | $1,919 | $75,000 |
Find assessor info on the county website
Neighborhood: 33913
Nearby homes
- $447,2003 bd3 ba2.4k sqft11175 Sparkleberry Dr, Fort Myers, FL 33913Off Market

- $630,0006 bd4 ba3.5k sqft11183 Sparkleberry Dr, Fort Myers, FL 33913Sold

- $441,5003 bd3 ba2.4k sqft11187 Sparkleberry Dr, Fort Myers, FL 33913Off Market
- $395,0003 bd3 ba2.1k sqft10100 Sugar Maple Ln, Fort Myers, FL 33913Sold
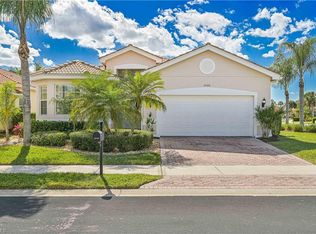
- $348,0002 bd2 ba2k sqft10104 Sugar Maple Ln, Fort Myers, FL 33913Off Market
- $524,5004 bd3 ba2.6k sqft11180 Sparkleberry Dr, Fort Myers, FL 33913Off Market
- $509,4003 bd3 ba2.1k sqft10108 Sugar Maple Ln, Fort Myers, FL 33913Off Market
- $407,0003 bd3 ba2.1k sqft11205 Sparkleberry Dr, Fort Myers, FL 33913Sold
Nearby schools
GreatSchools rating
- 4/10Treeline Elementary SchoolGrades: PK-5Distance: 0.5 mi
- 5/10Paul Laurence Dunbar Middle SchoolGrades: 6-8Distance: 2.1 mi
- 5/10Gateway High SchoolGrades: 9-12Distance: 3.4 mi


Get pre-qualified for a loan
At Zillow Home Loans, we can pre-qualify you in as little as 5 minutes with no impact to your credit score.An equal housing lender. NMLS #10287.
Sell for more on Zillow
Get a Zillow Showcase℠ listing at no additional cost and you could sell for .
$411,600
2% more
+$8,232
With Zillow Showcase(estimated)
$419,832
- Florida
- Lee County
- Fort Myers
- 33913
- 11179 Sparkleberry Dr
Nearby cities
Nearby neighborhoods
Nearby zip codes
Other Fort Myers Topics
