Skip main navigation
Sold for $240,000
  • $240,000

    1118 A Hephzibah - Mcbean Road, Hephzibah, GA

    4beds
    2,001sqft
    Manufactured Home
    Built in 2023
    1.33 Acres Lot
    $262,500 Zestimate®
    $120/sqft
    $-- Estimated rent

    Home value

    $262,500

    $249,000 - $276,000

    Not available

    Zestimate® history
    Loading
    Loading...

    Owner options

    List your home for rent

    Find your next renter with Zillow Rental Manager. Plus, with online applications, you can quickly screen prospective tenants – for free.

    Learn more
    Refinance and save

    $1,579/mo

    Est. payment

    Refinancing to a lower rate could help reduce your monthly payments and save thousands over the life of the loan.

    See today's rates

    $1,579/mo

    Est. payment

    Explore your selling options

    Work with a Zillow partner agent

    Leverage their expertise and Zillow's premium Showcase listings to get your home seen by more buyers.

    Get started

    List with your own agent

    Get your home in front of millions of buyers by listing it on Zillow.

    Learn how to do it

    Sell it yourself

    Take full control of how buyers see your home on Zillow by listing For Sale by Owner (FSBO).

    List your home

    What's special

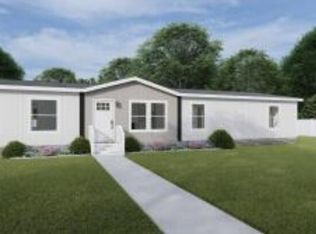
    100% financing and up to 12,500 toward closing costs, down payment, and other fees. Ask about this special loan program by local lender for qualifying individuals** 1.33 acres. Delivery end of January /Completion is scheduled for March 2024. This brand new, manufactured home on permanent foundation, Snowcap floor plan offers 2001 square feet of living space with 4 very spacious bedrooms (could potentially be converted to a 5 bedroom home if under contract soon for an additional 5000), 3 bathrooms, a flex room, den, living room, dining room, and kitchen. The kitchen has a large island, stainless steel appliances. The owner's bathroom has his and her sinks, bathtub and shower and a large walk-in closet. Eligible for 100% conventional loan, FHA and VA loan. Photos are of the same floor plan. Estimated delivery/completion date is November 2023. Public water, septic tank, yard will be seeded, 6x6 front and back steps, 10x10 back deck, gravel driveway. Secluded lot with trees, and ample room for gardening, livestock and parking. Photos used for illustrative purposes and do not depict actual home, You may also purchase this floor plan for placement on YOUR lot. owner/agent

    Zillow last checked:

    Listing updated:

    Listed by:

    Christine May 706-825-6654,

    Leading Edge Real Estate

    Bought with:

    Shannon D Rollings, 48555

    Shannon Rollings Real Estate

    Source: Hive MLS,MLS#: 98167581MLS LogoOriginating MLS: REALTORS® of Greater Augusta

    Facts & features

    Interior

    Bedrooms & bathrooms
    • Bedrooms: 4
    • Bathrooms: 3
    • Full bathrooms: 3
    Primary bedroom
    • Level: Main
    • Dimensions: 13.6 x 12.7
    Bedroom 2
    • Level: Main
    • Dimensions: 8.11 x 12.7
    Bedroom 3
    • Level: Main
    • Dimensions: 10 x 10.2
    Bedroom 4
    • Level: Main
    • Dimensions: 10.1 x 12.7
    Dining room
    • Level: Main
    • Dimensions: 9.4 x 12.7
    Family room
    • Level: Main
    • Dimensions: 16 x 12.7
    Living room
    • Level: Main
    • Dimensions: 18.6 x 12.7
    Other
    • Description: Flex Room
    • Level: Main
    • Dimensions: 10.2 x 9
    Heating
    • Electric
    Cooling
    • Central Air, Ceiling Fan(s)
    Appliances
    • Included: Built-In Microwave, Refrigerator, Range, Dishwasher
    • Laundry: Dryer Hookup, Washer Hookup
    Features
    • Walk-in Closet(s), Kitchen Island, Eat-in Kitchen, Walk-In Closet(s)
    • Flooring: Vinyl
    • Basement: None
    Interior area
    • Total structure area: 2,001
    • Total interior livable area: 2,001 sqft

    Property

    Parking
    • Parking features: Gravel
    Features
    • Levels: One
    • Patio & porch: Deck
    Lot
    • Size: 1.33 Acres
    • Dimensions: 1.33 acres
    • Features: Cul-De-Sac, Wooded
    Details
    • Parcel number: 3370010150
    • On leased land: Yes

    Construction

    Type & style
    • Home type: MobileManufactured
    • Property subtype: Manufactured Home
    Materials
    • Vinyl Siding
    • Foundation: Crawl Space
    • Roof: Composition
    Condition
    • New construction: Yes
    • Year built: 2023

    Utilities & green energy

    • Sewer: Septic Tank
    • Water: Public

    Community & neighborhood

    Security
    • Security features: Smoke Detector(s)
    Location
    • Region: Hephzibah
    • Subdivision: Not In Subdivision

    HOA & financial

    HOA
    • Has HOA: No

    Other

    Other facts
    • Listing agreement: Exclusive Right To Sell
    • Listing terms: Cash,Conventional,FHA,VA Loan

    Price history

    DateEventPrice
    3/29/2024Sold$240,000$120/sqft
    Source: Hive MLS #98167581 Report a problem

    Public tax history

    Tax history is unavailable.

    Neighborhood: McBean

    Nearby schools

    GreatSchools rating
    Schools provided by the listing agent
    • Elementary: McBean
    • Middle: Pine Hill Middle
    • High: Crosscreek

    Source: Hive MLS. This data may not be complete. We recommend contacting the local school district to confirm school assignments for this home.

    Sell for more on Zillow
    Get a Zillow Showcase℠ listing at no additional cost and you could sell for .
    $262,500
    2% more
    +$5,250
    With Zillow Showcase(estimated)
    $267,750