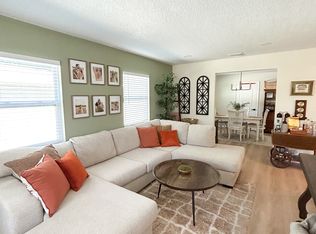
High and dry with no storm damage!! Completely renovated and modernized! This attractive turn-key home is move in ready comprises a main home with 2 bedrooms and 1 bathroom, along with an attached 1 bedrooms and 1 bathroom private suite featuring. Whether for intergenerational living or as a lucrative income opportunity, this property's prime location, just minutes from downtown, adds to its appeal. The recent updates provide assurance, including a brand-new roof, HVAC system, and double-pane windows throughout. Upon arrival, you'll appreciate the enhanced curb appeal, with a freshly refinished driveway, front porch, and newly applied exterior paint. Inside, revel in the luxurious vinyl flooring, new recessed lighting, fresh paint, doors, and modern fixtures throughout. The kitchen has undergone a transformation with the addition of new white solid wood soft-close shaker cabinets, granite countertops, stainless-steel LG appliances, and a farm sink with a stylish matte black culinary faucet. The remodeled main bathroom boasts sleek new fixtures, tasteful tilework, a contemporary vanity, and new toilet and tub. Beyond the main living and dining areas, a common area flex room, housing the laundry closet, offers versatile use, whether as a full utility area, shared storage, or secondary foyer. This space conveniently separates the main living area from the attached Mother-In-Law (MIL) suite and the well-designed courtyard-style backyard. Envision the garden of your dreams as you appreciate the layout of the outdoor space, with pavers leading to the alley entrance and shed, along with shaded awnings for outdoor enjoyment. Access the attached MIL suite through either of the two new glass sliding doors and enjoy how the abundant natural light fills the space. The bedroom features one of these sliders and the ensuite bath includes a convenient linen closet next to the tub. The main living area boasts a vaulted ceiling, plenty of storage, access to the backyard courtesy the second sliding door, and best of all, a backdoor providing direct access to a covered private entrance with a designated parking spot in the alley. With quick access to downtown St. Petersburg and a short drive to the Gulf Beaches and Tampa, you can relish in all the shopping, dining, and entertainment options the Tampa Bay area has to offer.
Sold for $492,000
$492,000
1118 47TH AVENUE N, ST PETERSBURG, FL 33703
3beds
1,703sqft
Single Family Residence
Built in 1966
5,584 Square Feet Lot
$470,300 Zestimate®
$289/sqft
$3,728 Estimated rent
Home value
$470,300
$423,000 - $522,000
$3,728/mo
Zestimate® history
Owner options
List your home for rent
$3,728/mo
Rent Zestimate®
Find your next renter with Zillow Rental Manager. Plus, with online applications, you can quickly screen prospective tenants – for free.
$3,728/mo
Rent Zestimate®
Refinance and save
$3,411/mo
Est. payment
Refinancing to a lower rate could help reduce your monthly payments and save thousands over the life of the loan.
$3,411/mo
Est. payment
Explore your selling options
Work with a Zillow partner agent
Leverage their expertise and Zillow's premium Showcase listings to get your home seen by more buyers.
Get startedList with your own agent
Get your home in front of millions of buyers by listing it on Zillow.
Learn how to do itSell it yourself
Take full control of how buyers see your home on Zillow by listing For Sale by Owner (FSBO).
List your homeWhat's special
Sleek new fixturesWell-designed courtyard-style backyardGranite countertopsBrand-new roofAbundant natural lightContemporary vanityTasteful tilework
Zillow last checked:
Listing updated:
Listed by:
Troy Walseth 727-331-5500,
KELLER WILLIAMS GULF BEACHES 727-367-3756
Bought with:
Zach Steinberger, 3438328
COMPASS FLORIDA LLC
Source: Stellar MLS,MLS#: TB8300783 Originating MLS: Suncoast Tampa
Originating MLS: Suncoast Tampa
Facts & features
Interior
Bedrooms & bathrooms
- Bedrooms: 3
- Bathrooms: 2
- Full bathrooms: 2
Primary bedroom
- Features: Built-in Closet
- Level: First
- Area: 209 Square Feet
- Dimensions: 19x11
Bedroom 2
- Features: Ceiling Fan(s), Built-in Closet
- Level: First
- Area: 99 Square Feet
- Dimensions: 11x9
Bedroom 3
- Features: Built-in Closet
- Level: First
- Area: 176 Square Feet
- Dimensions: 16x11
Primary bathroom
- Features: Single Vanity, Stone Counters, Tub With Shower, Window/Skylight in Bath
- Level: First
- Area: 40 Square Feet
- Dimensions: 8x5
Bathroom 2
- Features: Single Vanity, Stone Counters, Tub With Shower, Window/Skylight in Bath, Linen Closet
- Level: First
- Area: 49 Square Feet
- Dimensions: 7x7
Dining room
- Level: First
- Area: 121 Square Feet
- Dimensions: 11x11
Great room
- Level: First
- Area: 119 Square Feet
- Dimensions: 17x7
Kitchen
- Features: Pantry, Stone Counters
- Level: First
- Area: 132 Square Feet
- Dimensions: 12x11
Kitchen
- Features: Stone Counters
- Level: First
- Area: 204 Square Feet
- Dimensions: 17x12
Laundry
- Level: First
- Area: 66 Square Feet
- Dimensions: 6x11
Living room
- Level: First
- Area: 209 Square Feet
- Dimensions: 19x11
Heating
- Central, Electric
Cooling
- Central Air
Appliances
- Included: Dishwasher, Disposal, Dryer, Electric Water Heater, Microwave, Range, Refrigerator, Washer
- Laundry: Electric Dryer Hookup, Laundry Closet, Washer Hookup
Features
- Ceiling Fan(s), Eating Space In Kitchen, Kitchen/Family Room Combo, Living Room/Dining Room Combo, Open Floorplan, Solid Wood Cabinets, Stone Counters, Thermostat, Vaulted Ceiling(s)
- Flooring: Luxury Vinyl
- Has fireplace: No
Interior area
- Total structure area: 1,866
- Total interior livable area: 1,703 sqft
Property
Parking
- Parking features: Alley Access, Driveway, On Street
- Has uncovered spaces: Yes
Features
- Levels: One
- Stories: 1
- Patio & porch: Covered, Front Porch, Patio
- Exterior features: Awning(s), Courtyard, Lighting, Sidewalk, Storage
- Fencing: Fenced,Wood
Lot
- Size: 5,584 Square Feet
- Dimensions: 44 x 127
- Features: City Lot, In County, Near Public Transit
Details
- Parcel number: 013116736020001630
- Special conditions: None
Construction
Type & style
- Home type: SingleFamily
- Property subtype: Single Family Residence
Materials
- Block
- Foundation: Slab
- Roof: Shingle
Condition
- New construction: No
- Year built: 1966
Utilities & green energy
- Sewer: Public Sewer
- Water: Public
- Utilities for property: BB/HS Internet Available, Cable Available, Electricity Connected, Public, Sewer Connected, Water Connected
Community & HOA
Community
- Pet fee: $0 monthly
- Subdivision: RAVENSWOOD REP
HOA
- Has HOA: No
Location
- Region: Saint Petersburg
Financial & listing details
- Price per square foot: $289/sqft
- Tax assessed value: $422,792
- Annual tax amount: $1,056
- Date on market: 9/10/2024
- Cumulative days on market: 135 days
- Listing terms: Cash,Conventional,FHA,VA Loan
- Ownership: Fee Simple
- Total actual rent: 0
- Electric utility on property: Yes
- Road surface type: Paved, Asphalt
Price history
| Date | Event | Price |
|---|---|---|
| 2/28/2025 | Sold | $492,000-1.4%$289/sqft |
Source:  Stellar MLS #TB8300783 Report a problem Stellar MLS #TB8300783 Report a problem | ||
| 1/24/2025 | Pending sale | $499,000$293/sqft |
Source: Stellar MLS #TB8300783 Report a problem | ||
| 1/16/2025 | Price change | $499,000-2%$293/sqft |
Source: Stellar MLS #TB8300783 Report a problem | ||
| 12/12/2024 | Price change | $509,000-1.9%$299/sqft |
Source: Stellar MLS #TB8300783 Report a problem | ||
| 11/26/2024 | Price change | $519,000-1.9%$305/sqft |
Source: Stellar MLS #TB8300783 Report a problem | ||
| 10/28/2024 | Price change | $529,000-3.6%$311/sqft |
Source: Stellar MLS #TB8300783 Report a problem | ||
| 9/24/2024 | Price change | $549,000-3.5%$322/sqft |
Source: Stellar MLS #TB8300783 Report a problem | ||
| 9/10/2024 | Listed for sale | $569,000-0.9%$334/sqft |
Source: Stellar MLS #TB8300783 Report a problem | ||
| 7/11/2024 | Listing removed | $574,000$337/sqft |
Source: Stellar MLS #U8228080 Report a problem | ||
| 6/12/2024 | Price change | $574,000-2.5%$337/sqft |
Source: Stellar MLS #U8228080 Report a problem | ||
| 6/6/2024 | Price change | $589,000-1.7%$346/sqft |
Source: Stellar MLS #U8228080 Report a problem | ||
| 5/10/2024 | Price change | $599,000-1.8%$352/sqft |
Source: Stellar MLS #U8228080 Report a problem | ||
| 4/22/2024 | Price change | $610,000-1.5%$358/sqft |
Source: Stellar MLS #U8228080 Report a problem | ||
| 3/11/2024 | Price change | $619,000-3.1%$363/sqft |
Source: Stellar MLS #U8228080 Report a problem | ||
| 2/7/2024 | Price change | $639,000-1.5%$375/sqft |
Source: Stellar MLS #U8228080 Report a problem | ||
| 1/24/2024 | Listed for sale | $649,000+82.8%$381/sqft |
Source: Stellar MLS #U8228080 Report a problem | ||
| 8/15/2023 | Sold | $355,000+1.4%$208/sqft |
Source: Stellar MLS #U8209132 Report a problem | ||
| 8/2/2023 | Pending sale | $350,000+345.9%$206/sqft |
Source: Stellar MLS #U8209132 Report a problem | ||
| 5/21/1999 | Sold | $78,500$46/sqft |
Source: Public Record Report a problem | ||
Public tax history
| Year | Property taxes | Tax assessment |
|---|---|---|
| 2025 | $8,307 +13% | $414,348 +10% |
| 2024 | $7,351 +595.5% | $376,680 +293.4% |
| 2023 | $1,057 +4.7% | $95,749 +3% |
| 2022 | $1,010 +0.5% | $92,960 +3% |
| 2021 | $1,004 +0.9% | $90,252 +1.4% |
| 2020 | $995 +3.4% | $89,006 +2.3% |
| 2019 | $962 | $87,005 +1.9% |
| 2018 | $962 +2.8% | $85,383 +2.1% |
| 2017 | $937 +4.6% | $83,627 +2.1% |
| 2016 | $895 -1.5% | $81,907 +0.7% |
| 2015 | $908 +1.1% | $81,338 +0.8% |
| 2014 | $898 +1.7% | $80,692 +1.5% |
| 2013 | $883 +2.9% | $79,500 +1.7% |
| 2012 | $858 | $78,171 -5.2% |
| 2011 | -- | $82,491 +1.5% |
| 2010 | -- | $81,272 +2.7% |
| 2009 | -- | $79,135 +0.1% |
| 2008 | $828 | $79,056 +3% |
| 2007 | -- | $76,753 -36.5% |
| 2005 | -- | $120,900 +7% |
| 2004 | $1,108 +2.4% | $113,000 +15% |
| 2003 | $1,082 +4.9% | $98,300 +7.3% |
| 2002 | $1,031 | $91,600 +27.6% |
| 2001 | $1,031 +4.6% | $71,800 +10.8% |
| 2000 | $986 | $64,800 |
Find assessor info on the county website
Neighborhood: Euclid Heights
Nearby homes
- $--1 bd1 ba800 sqft1118 47th Ave N #B, Saint Petersburg, FL 33703Off Market

- $2,8002 bd1 ba1k sqft1118 47th Ave N #A, Saint Petersburg, FL 33703For Rent
- $375,1003 bd2 ba1.4k sqft1110 47th Ave N, Saint Petersburg, FL 33703Off Market
- $422,800-- bd2 ba1.3k sqft1126 47th Ave N, Saint Petersburg, FL 33703Off Market
- $387,2003 bd2 ba1k sqft1100 47th Ave N, Saint Petersburg, FL 33703Off Market
- $502,0003 bd3 ba1.2k sqft1142 47th Ave N, Saint Petersburg, FL 33703Off Market
- $363,2003 bd2 ba1.2k sqft1046 47th Ave N, Saint Petersburg, FL 33703Off Market
- $335,0002 bd1 ba947 sqft1119 46th Ave N, Saint Petersburg, FL 33703Off Market
Nearby schools
GreatSchools rating
- 6/10John M. Sexton Elementary SchoolGrades: PK-5Distance: 0.8 mi
- 3/10Meadowlawn Middle SchoolGrades: 6-8Distance: 1 mi
- 5/10Northeast High SchoolGrades: PK,9-12Distance: 0.7 mi
Schools provided by the listing agent
- Elementary: John M Sexton Elementary-PN
- Middle: Meadowlawn Middle-PN
- High: Northeast High-PN
Source: Stellar MLS. This data may not be complete. We recommend contacting the local school district to confirm school assignments for this home.
Get a cash offer in 3 minutes
Find out how much your home could sell for in as little as 3 minutes with a no-obligation cash offer.
Estimated market value
$470,300
Get a cash offer in 3 minutes
Find out how much your home could sell for in as little as 3 minutes with a no-obligation cash offer.
Estimated market value
$470,300
- Florida
- Pinellas County
- Saint Petersburg
- 33703
- Euclid Heights
- 1118 47TH AVENUE N
Nearby cities
Nearby neighborhoods
Nearby zip codes
Other Saint Petersburg Topics
- Apartments for Rent in 33703
- Houses for Sale in 33703
- Houses for Rent in 33703
- 33703 Real Estate
- Saint Petersburg Condos
- Houses for Sale in Saint Petersburg
- Newest Listings in Saint Petersburg
- Saint Petersburg Home Values
- Saint Petersburg Real Estate Agents
- Saint Petersburg Refinance
- Saint Petersburg Mortgage Rates
