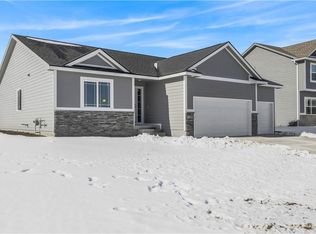
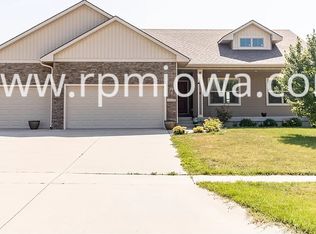
Samantha two story plan with 2164sf finished & features soaring 18? foyer entry & 9' ceilings on main level. Glass French doors to main floor office. Hardwood floors in entry,family room,kitchen & dining area. White Quartz tops thru-out with executive trim/baseboards. Kitchen features large white Quartz island,SS appliances,tile backsplash,maple cabinets with soft-close/dovetail drawers, walk-in pantry. Family room w/custom wood/tile floor-to-ceiling fireplace. Low E sliders to wood deck. Drop zone w/custom built lockers,½ bath & exits to 3-car garage; Upstairs master suite features tray ceiling,tiled shower,double quartz vanity,linen & walk-in closet. Two bedrooms w/Jack & Jill bath; plus full hall bath & 2nd floor laundry room. All CSI Homes standards include Energy Star 3.0 design,2x6 exterior walls,LP smart board siding,passive radon system,rebar reinforced concrete,basement waterproofing,1yr in-house builder warranty,93% efficient furnace,40yr/5-tab architectural shingles.Waukee Schools.
This property is off market, which means it's not currently listed for sale or rent on Zillow. This may be different from what's available on other websites or public sources.