Skip main navigation
Sold for $415,000
  • $415,000

    1118 Ashby St, Front Royal, VA 22630

    3beds
    1,248sqft
    Single Family Residence
    Built in 2012
    10,019 Square Feet Lot
    $410,200 Zestimate®
    $333/sqft
    $2,317 Estimated rent

    Home value

    $410,200

    Estimated sales range

    Not available

    $2,317/mo

    Zestimate® history
    Loading
    Loading...

    Owner options

    List your home for rent

    $2,317/mo

    Rent Zestimate®

    Find your next renter with Zillow Rental Manager. Plus, with online applications, you can quickly screen prospective tenants – for free.

    Learn more

    $2,317/mo

    Rent Zestimate®

    Refinance and save

    $2,435/mo

    Est. payment

    Refinancing to a lower rate could help reduce your monthly payments and save thousands over the life of the loan.

    See today's rates

    $2,435/mo

    Est. payment

    Explore your selling options

    Work with a Zillow partner agent

    Leverage their expertise and Zillow's premium Showcase listings to get your home seen by more buyers.

    Get started

    List with your own agent

    Get your home in front of millions of buyers by listing it on Zillow.

    Learn how to do it

    Sell it yourself

    Take full control of how buyers see your home on Zillow by listing For Sale by Owner (FSBO).

    List your home

    What's special

    Garbage disposalLarge rear deckBrand-new dishwasherBuilt-in microwave
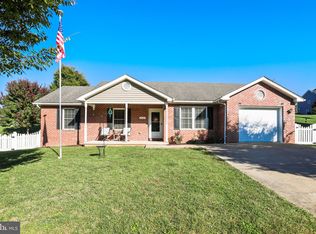
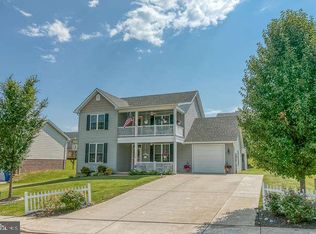
    Welcome to this beautifully maintained 3-bedroom, 2-bath home located in the desirable Oden Ridge Subdivision. Perfectly positioned just off Leaches Run Parkway, you’ll love the unbeatable convenience—only a quarter-mile from the new Warren Memorial Hospital, and just 3 minutes to downtown Front Royal and I-66 (Exit 13). The main level offers a spacious open-concept living and dining area that flows seamlessly into the kitchen, making it ideal for everyday living and entertaining. The laundry area is conveniently located on the main floor. The primary bedroom with an en-suite bath is tucked privately to the right of the hallway, while two additional bedrooms and are located on the left. A second full bath is in the hall just off the kitchen. Step outside to a large rear deck—perfect for morning coffee, grilling, or hosting guests. Downstairs, the full unfinished basement offers incredible potential with rough-in plumbing already in place for a future bathroom, plus access to a one-car garage. Recent updates include a brand-new dishwasher, built-in microwave, garbage disposal, and washer. The refrigerator and dryer are also relatively new, and the entire interior has been freshly painted. Enjoy all that Front Royal and Warren County have to offer, from the charm of historic Main Street with its shops, restaurants, and movie theater, to outdoor adventures in the Shenandoah National Park, Shenandoah River, and Skyline Caverns. You're also minutes away from Bing Crosby Stadium and the area's renowned vineyards and breweries. Floor plan included in the photo's section

    Zillow last checked:

    Listing updated:

    Listed by:

    Martha Buracker 540-671-6349,

    Weichert Realtors - Blue Ribbon

    Bought with:

    Kevin Drake, WVS180300389

    Coldwell Banker Premier

    Source: Bright MLS,MLS#: VAWR2011210MLS Logo

    Facts & features

    Interior

    Bedrooms & bathrooms
    • Bedrooms: 3
    • Bathrooms: 2
    • Full bathrooms: 2
    • Main level bathrooms: 2
    • Main level bedrooms: 3
    Basement
    • Description: Percent Finished: 0.0
    • Area: 1244
    Heating
    • Heat Pump, Electric
    Cooling
    • Heat Pump, Electric
    Appliances
    • Included: Microwave, Dishwasher, Dryer, Extra Refrigerator/Freezer, Oven/Range - Electric, Refrigerator, Washer, Water Heater, Electric Water Heater
    • Laundry: Has Laundry, Main Level
    Features
    • Combination Dining/Living, Primary Bath(s), Dry Wall
    • Flooring: Hardwood, Wood
    • Basement: Unfinished,Full,Connecting Stairway,Garage Access,Walk-Out Access
    • Has fireplace: No
    Interior area
    • Total structure area: 2,492
    • Total interior livable area: 1,248 sqft
    • Finished area above ground: 1,248
    • Finished area below ground: 0

    Property

    Parking
    • Total spaces: 3
    • Parking features: Basement, Garage Door Opener, Concrete, Driveway, Attached
    • Attached garage spaces: 1
    • Uncovered spaces: 2
    Accessibility
    • Accessibility features: None
    Features
    • Levels: Split Foyer,Two
    • Stories: 2
    • Pool features: None
    Lot
    • Size: 10,019 sqft
    • Features: Suburban
    Details
    • Additional structures: Above Grade, Below Grade
    • Parcel number: 20A214 1 65
    • Zoning: R1
    • Special conditions: Standard

    Construction

    Type & style
    • Home type: SingleFamily
    • Property subtype: Single Family Residence
    Materials
    • Brick, Vinyl Siding
    • Foundation: Concrete Perimeter
    • Roof: Architectural Shingle
    Condition
    • Very Good
    • New construction: No
    • Year built: 2012

    Utilities & green energy

    • Sewer: Public Sewer
    • Water: Public
    • Utilities for property: Sewer Available, Water Available, Electricity Available, Cable Available, Fiber Optic

    Community & neighborhood

    Location
    • Region: Front Royal
    • Subdivision: Oden Ridge Section 1

    HOA & financial

    HOA
    • Has HOA: Yes

    Other

    Other facts
    • Listing agreement: Exclusive Right To Sell
    • Listing terms: Cash,Conventional,FHA,VA Loan
    • Ownership: Fee Simple
    • Road surface type: Paved

    Price history

    DateEventPrice
    8/1/2025Sold$415,000-2.4%$333/sqft
    Source: Bright MLS #VAWR2011210 Report a problem
    7/4/2025Contingent$425,000$341/sqft
    Source: Bright MLS #VAWR2011210 Report a problem
    5/21/2025Listed for sale$425,000+63.5%$341/sqft
    Source: Bright MLS #VAWR2011210 Report a problem
    10/9/2019Sold$260,000$208/sqft
    Source: Public Record Report a problem

    Public tax history

    YearProperty taxesTax assessment
    2025$2,168 +6%$452,600 +17.3%
    2024$2,045 +8.2%$385,800
    2023$1,890 +7%$385,800 +43%
    2022$1,767 $269,700
    2021$1,767 $269,700
    2020-- $269,700
    2019-- $269,700 +11.7%
    2018$1,593 +6.5%$241,400
    2017$1,497 $241,400
    2016-- $241,400
    2015-- $241,400 +9.9%
    2014-- $219,700
    2013-- $219,700 +213.9%
    2012-- $70,000
    2011-- $70,000 -30%
    2010-- $100,000
    2009-- $100,000
    2008-- $100,000
    2007-- $100,000

    Find assessor info on the county website

    Neighborhood: 22630

    Nearby schools

    GreatSchools rating
    Schools provided by the listing agent
    • Elementary: Leslie Fox Keyser
    • Middle: Warren County
    • High: Warren County
    • District: Warren County Public Schools

    Source: Bright MLS. This data may not be complete. We recommend contacting the local school district to confirm school assignments for this home.

    Get a cash offer in 3 minutes
    Find out how much your home could sell for in as little as 3 minutes with a no-obligation cash offer.
    Estimated market value
    $410,200
    Get a cash offer in 3 minutes
    Find out how much your home could sell for in as little as 3 minutes with a no-obligation cash offer.
    Estimated market value
    $410,200