Skip main navigation
Closed
  • $785,000

    1118 Ashton Trce, Atlanta, GA 30319

    4beds
    2,548sqft
    Single Family Residence, Residential
    Built in 1990
    6,098.4 Square Feet Lot
    $789,500 Zestimate®
    $308/sqft
    $3,918 Estimated rent

    Home value

    $789,500

    $734,000 - $853,000

    $3,918/mo

    Zestimate® history
    Loading
    Loading...

    Owner options

    List your home for rent

    $3,918/mo

    Rent Zestimate®

    Find your next renter with Zillow Rental Manager. Plus, with online applications, you can quickly screen prospective tenants – for free.

    Learn more

    $3,918/mo

    Rent Zestimate®

    Refinance and save

    $4,855/mo

    Est. payment

    Refinancing to a lower rate could help reduce your monthly payments and save thousands over the life of the loan.

    See today's rates

    $4,855/mo

    Est. payment

    Explore your selling options

    Work with a Zillow partner agent

    Leverage their expertise and Zillow's premium Showcase listings to get your home seen by more buyers.

    Get started

    List with your own agent

    Get your home in front of millions of buyers by listing it on Zillow.

    Learn how to do it

    Sell it yourself

    Take full control of how buyers see your home on Zillow by listing For Sale by Owner (FSBO).

    List your home

    What's special

    Master on the mainVibrant garden colorsStone patio and deckSunny dining roomGlorious japanese maple treeSpacious layoutLarge open kitchen
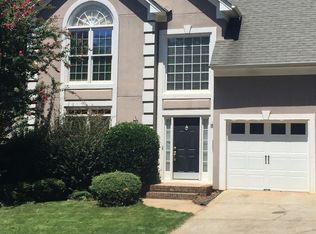
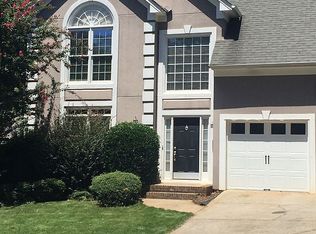
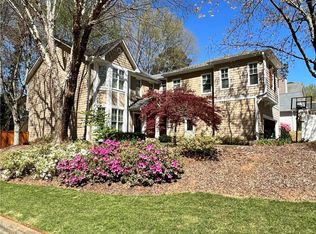
    This South-facing family home in Ashton Trace, located right off Osborne Rd, has been lovingly maintained. The Roof, HVAC, & Water Heater are all less than 6 years old, so you don’t have to worry about replacing any of them for a long time! The stucco was removed from the front of the home in 2019 and replaced with new cement siding to match the rest of the exterior. A glorious Japanese Maple Tree will bloom to life in the Spring, and the vibrant garden colors will carry you all the way through the Fall Season. As you open the cheerful yellow door you will be pleased to find a spacious layout with hardwood floors on the whole main level plus a Master on the Main. A vaulted living room is located to the left of the front door with a huge arched picture window to let in the southern light throughout the day. This is a great place to read, do homework, or hang out. Thanksgiving will be a joyous place in the sunny dining room, and there is enough room to host many dinners throughout the year. Beyond the dining room is the large open kitchen. The white cabinets were specifically designed for this home with a cool twist on modern. There is plenty of room for multiple people to work, plus room to add a kitchen table if you wish to sit down in the mornings and look out into the backyard. The unique kitchen sink is positioned just right so you can talk to the family and keep an eye on the game on the living room TV. From the living room, you have a view up to the second level, which makes it easy to yell for the kids to come down to dinner. The windows along the back of the house provide plenty of light in both the living room and kitchen. The current owners have especially enjoyed having the primary suite on the main level, as it gives them privacy away from the kids. The white barn doors separate the bedroom from the en-suite bathroom because the skylights and windows create a light filled, cheerful experience. Upstairs you will find 3 generous sized bedrooms and a full bathroom which enable the rest of the family to have their own second level of private space. New turf was installed in the backyard in 2019, along with a stone patio and deck. These outdoor features have been enjoyed by all family members as they have hosted parties for both adults and kids at different times of the year. In this friendly close-knit community, you will find neighbors are often outside walking dogs or socializing. Lynwood Rec Center, Avelino’s (a yummy Italian restaurant) and parks are all within walking distance. Lynwood Park has a community center, basketball and tennis courts, a swimming pool and splash pad, plus picnic tables and a playground. Town Brookhaven is also a few minutes away which includes a Costco, Marshalls, Publix and a plethora of restaurants and shopping. Also close by is Kroger, Whole Foods, and multiple shopping centers and restaurants in Chamblee and on Dresden Dr.

    Zillow last checked:

    Listing updated:

    Listing Provided by:

    KELLY MARSH,

    Keller Williams Realty Peachtree Rd. 404-419-3500

    Bought with:

    MITCH FALKIN, 132783

    RE/MAX Around Atlanta

    Source: FMLS GA,MLS#: 7728466MLS Logo

    Facts & features

    Interior

    Bedrooms & bathrooms
    • Bedrooms: 4
    • Bathrooms: 3
    • Full bathrooms: 2
    • 1/2 bathrooms: 1
    • Main level bathrooms: 1
    • Main level bedrooms: 1
    Primary bedroom
    • Features: Master on Main
    • Level: Master on Main
    Bedroom
    • Features: Master on Main
    Primary bathroom
    • Features: Double Vanity, Separate Tub/Shower, Skylights, Soaking Tub
    Dining room
    • Features: Separate Dining Room
    Kitchen
    • Features: Cabinets White, Eat-in Kitchen, Pantry, Solid Surface Counters, View to Family Room
    Heating
    • Forced Air, Natural Gas
    Cooling
    • Ceiling Fan(s), Central Air, Electric
    Appliances
    • Included: Dishwasher, Disposal, Dryer, Electric Cooktop, Electric Water Heater, Microwave, Range Hood, Refrigerator, Self Cleaning Oven, Washer
    • Laundry: Laundry Room, Lower Level
    Features
    • Entrance Foyer 2 Story, High Ceilings 9 ft Lower, High Speed Internet, Tray Ceiling(s), Vaulted Ceiling(s), Walk-In Closet(s)
    • Flooring: Carpet, Ceramic Tile, Hardwood, Vinyl
    • Windows: Plantation Shutters
    • Basement: None
    • Number of fireplaces: 1
    • Fireplace features: Family Room, Gas Log, Gas Starter
    • Common walls with other units/homes: No Common Walls
    Interior area
    • Total structure area: 2,548
    • Total interior livable area: 2,548 sqft

    Property

    Parking
    • Total spaces: 2
    • Parking features: Driveway, Garage, Garage Door Opener, Garage Faces Front, Kitchen Level, Level Driveway
    • Garage spaces: 2
    • Has uncovered spaces: Yes
    Accessibility
    • Accessibility features: None
    Features
    • Levels: Two
    • Stories: 2
    • Patio & porch: Patio
    • Exterior features: Garden, Private Yard, Rain Gutters
    • Pool features: None
    • Spa features: None
    • Fencing: Back Yard,Fenced,Wood
    • Has view: Yes
    • View description: Other
    • Waterfront features: None
    • Body of water: None
    Lot
    • Size: 6,098 sqft
    • Features: Back Yard, Front Yard, Landscaped, Level
    Details
    • Additional structures: None
    • Parcel number: 18 274 04 239
    • Other equipment: Dehumidifier
    • Horse amenities: None

    Construction

    Type & style
    • Home type: SingleFamily
    • Architectural style: Traditional
    • Property subtype: Single Family Residence, Residential
    Materials
    • Cement Siding
    • Foundation: Block
    • Roof: Composition
    Condition
    • Resale
    • New construction: No
    • Year built: 1990

    Utilities & green energy

    • Electric: 110 Volts, 220 Volts
    • Sewer: Public Sewer
    • Water: Public
    • Utilities for property: Cable Available, Electricity Available, Natural Gas Available, Phone Available, Sewer Available, Underground Utilities, Water Available
    Green energy
    • Energy efficient items: None
    • Energy generation: None

    Community & neighborhood

    Security
    • Security features: Carbon Monoxide Detector(s), Fire Alarm
    Community
    • Community features: Sidewalks, Street Lights
    Location
    • Region: Atlanta
    • Subdivision: Ashton Square

    Other

    Other facts
    • Road surface type: Asphalt

    Price history

    DateEventPrice
    4/2/2026Sold$785,000+4.7%$308/sqft
    Source: FMLS GA #7728466 Report a problem
    3/16/2026Pending sale$750,000$294/sqft
    Source: FMLS GA #7728466 Report a problem
    3/5/2026Listed for sale$750,000+79.9%$294/sqft
    Source: FMLS GA #7728466 Report a problem
    7/30/2014Sold$417,000-4.4%$164/sqft
    Source: FMLS GA #5289362 Report a problem
    6/3/2014Price change$436,000-2.2%$171/sqft
    Source: RE/MAX Center #7268704 Report a problem
    5/12/2014Listed for sale$446,000+22.2%$175/sqft
    Source: Remax Center Report a problem
    4/8/2014Listing removed$2,150$1/sqft
    Source: Excalibur Home Management Report a problem
    2/22/2014Listed for rent$2,150$1/sqft
    Source: Excalibur Home Management, LLC Report a problem
    5/17/2013Listing removed$2,150$1/sqft
    Source: Excalibur Home Management LLC Report a problem
    5/16/2013Listed for rent$2,150$1/sqft
    Source: Excalibur Home Management LLC Report a problem
    9/30/2012Listing removed$2,150$1/sqft
    Source: Excalibur Home Management LLC Report a problem
    9/29/2012Listed for rent$2,150$1/sqft
    Source: Excalibur Home Management LLC Report a problem
    6/16/2003Sold$365,000+62.2%$143/sqft
    Source: Public Record Report a problem
    10/13/1994Sold$225,000$88/sqft
    Source: Public Record Report a problem

    Public tax history

    YearProperty taxesTax assessment
    2025$6,289 -2.2%$231,440 -0.1%
    2024$6,433 +14%$231,640 +3.9%
    2023$5,645 -5.6%$223,040 +5.5%
    2022$5,983 +14.7%$211,400 +18.2%
    2021$5,218 -6.3%$178,840 -5.6%
    2020$5,567 -7.1%$189,400 -9.9%
    2019$5,992 +11.6%$210,320 +16.1%
    2018$5,369 -7%$181,080 +2.8%
    2017$5,771 -1.3%$176,120 -5.3%
    2016$5,845 $185,880 +14.9%
    2014$5,845 $161,840 +20.4%
    2013-- $134,400
    2012-- $134,400 -14.9%
    2011-- $157,840
    2010$4,996 $157,840
    2009$4,996 +6.9%$157,840
    2008$4,672 -1%$157,840
    2007$4,718 $157,840
    2006$4,718 +6.9%$157,840 +4%
    2005$4,414 +10.5%$151,760 +7.8%
    2004$3,994 +0.5%$140,720
    2003$3,976 +17%$140,720
    2002$3,398 +23.7%$140,720 -7.6%
    2001$2,747 $152,280

    Find assessor info on the county website

    Neighborhood: 30319

    Nearby schools

    GreatSchools rating
    Schools provided by the listing agent
    • Elementary: Ashford Park
    • Middle: Chamblee
    • High: Chamblee

    Source: FMLS GA. This data may not be complete. We recommend contacting the local school district to confirm school assignments for this home.

    Get a cash offer in 3 minutes
    Find out how much your home could sell for in as little as 3 minutes with a no-obligation cash offer.
    Estimated market value
    $789,500
    Get a cash offer in 3 minutes
    Find out how much your home could sell for in as little as 3 minutes with a no-obligation cash offer.
    Estimated market value
    $789,500