Updates Include 2018: Pool Screen & AC 2019: Roof 2022: Interior Remodel 2024: Water Heater
Welcome to your dream home in the prestigious Viera East community of Auburn Lakes This exquisitely renovated 4-bedroom, 2-bathroom pool home features an open floor plan and showcases unparalleled attention to detail. Privacy awaits in the backyard, offering stunning views of the preserve and lake. Nestled on a quiet cul-de-sac, this home provides a tranquil retreat in this sought-after community.
As you step inside, the transformation is evident. The home has been completely remodeled, offering a contemporary and luxurious living experience. The heart of the home, the kitchen, is a chef's dream. A large center island with hidden storage cabinets behind the bar provides both functionality and style. The kitchen boasts quartz countertops, a tile backsplash, and modern lighting, creating a perfect blend of elegance and practicality. A custom-built refrigerator and pantry add to the convenience and sophistication of this culinary haven.
The primary bedroom is a retreat in itself, featuring a huge walk-in closet and a newly designed double vanity. The separate garden tub and shower provide a spa-like atmosphere for relaxation. Throughout the home, gorgeous wood-like tile flooring adds warmth and a touch of modernity.
No detail has been overlooked, from sleek ceilings fans to skip trowel ceilings the overall aesthetic of this home is second to none. The home also comes equipped with hurricane shutters, ensuring your peace of mind during storm seasons.
The real showstopper is the outdoor space, offering breathtaking views of the preserve and lake. Whether you're lounging by the screened-in pool or enjoying the tranquility from the screened front porch, the outdoor areas are designed for both relaxation and entertainment.
Additional features include a pool screen installed in 2018, a new roof in 2019, and a new water heater in 2024. The AC unit was replaced in 2018, ensuring comfort year-round. The meticulous 2022 remodel extended to not only the kitchen but also the bathrooms, ensuring that every corner of this home exudes style and sophistication.
Don't miss this rare opportunity to own a home that seamlessly combines modern luxury with the tranquility of its surroundings.
Sold for $575,000
$575,000
1118 Auburn Lakes Dr, Rockledge, FL 32955
4beds
1,922sqft
Single Family Residence
Built in 2004
0.26 Acres Lot
$582,500 Zestimate®
$299/sqft
$3,162 Estimated rent
Home value
$582,500
$553,000 - $612,000
$3,162/mo
Zestimate® history
Owner options
List your home for rent
$3,162/mo
Rent Zestimate®
Find your next renter with Zillow Rental Manager. Plus, with online applications, you can quickly screen prospective tenants – for free.
$3,162/mo
Rent Zestimate®
Refinance and save
$3,969/mo
Est. payment
Refinancing to a lower rate could help reduce your monthly payments and save thousands over the life of the loan.
$3,969/mo
Est. payment
Explore your selling options
Work with a Zillow partner agent
Leverage their expertise and Zillow's premium Showcase listings to get your home seen by more buyers.
Get startedList with your own agent
Get your home in front of millions of buyers by listing it on Zillow.
Learn how to do itSell it yourself
Take full control of how buyers see your home on Zillow by listing For Sale by Owner (FSBO).
List your homeWhat's special
Screened-in poolPool screenModern lightingHuge walk-in closetScreened front porchSleek ceilings fansHidden storage cabinets
Zillow last checked:
Listing updated:
Listed by:
Gregory Ellingson 321-750-7050,
Ellingson Properties,
Cynthia Marie Abbey 321-213-4333,
Ellingson Properties
Bought with:
Kathie Johnson, 3384476
ZOOM Realty Group LLC
Source: Space Coast AOR,MLS#: 1002695
Facts & features
Interior
Bedrooms & bathrooms
- Bedrooms: 4
- Bathrooms: 2
- Full bathrooms: 2
Primary bedroom
- Level: Main
- Area: 208
- Dimensions: 13.00 x 16.00
Bedroom 2
- Level: Main
- Area: 143
- Dimensions: 13.00 x 11.00
Bedroom 3
- Level: Main
- Area: 130
- Dimensions: 13.00 x 10.00
Bedroom 4
- Description: Front Bedroom
- Level: Main
- Area: 144
- Dimensions: 12.00 x 12.00
Dining room
- Description: Small Dining Table
- Level: Main
- Area: 48
- Dimensions: 8.00 x 6.00
Dining room
- Description: Large Dining Table
- Level: Main
- Area: 280
- Dimensions: 14.00 x 20.00
Family room
- Description: By Slider
- Level: Main
- Area: 240
- Dimensions: 15.00 x 16.00
Heating
- Central, Electric
Cooling
- Central Air, Electric
Appliances
- Included: Dishwasher, Disposal, Dryer, Electric Range, Microwave, Refrigerator, Washer
- Laundry: Electric Dryer Hookup, Lower Level, Washer Hookup
Features
- Built-in Features, Ceiling Fan(s), Eat-in Kitchen, Open Floorplan, Pantry, Primary Bathroom -Tub with Separate Shower, Split Bedrooms, Vaulted Ceiling(s), Walk-In Closet(s)
- Flooring: Tile
- Has fireplace: No
Interior area
- Total interior livable area: 1,922 sqft
Property
Parking
- Total spaces: 2
- Parking features: Garage, Garage Door Opener
- Garage spaces: 2
Features
- Levels: One
- Stories: 1
- Patio & porch: Front Porch, Rear Porch, Screened
- Exterior features: Storm Shutters
- Has private pool: Yes
- Pool features: Screen Enclosure
- Has view: Yes
- View description: Lake, Pool, Protected Preserve
- Has water view: Yes
- Water view: Lake
- Waterfront features: Lake Front, Pond
Lot
- Size: 0.26 Acres
- Features: Cul-De-Sac, Sprinklers In Front, Sprinklers In Rear
Details
- Additional parcels included: 2535138
- Parcel number: 253627060000a.00027.00
- Zoning description: Residential
Construction
Type & style
- Home type: SingleFamily
- Architectural style: Contemporary
- Property subtype: Single Family Residence
Materials
- Concrete, Stucco
- Roof: Shingle
Condition
- New construction: No
- Year built: 2004
Utilities & green energy
- Sewer: Public Sewer
- Water: Public
- Utilities for property: Cable Available, Electricity Connected, Sewer Connected, Water Connected
Community & HOA
Community
- Security: Smoke Detector(s)
- Subdivision: Auburn Lakes Subdivision
HOA
- Has HOA: Yes
- Amenities included: Basketball Court, Playground, Tennis Court(s)
- HOA fee: $175 semi-annually
- HOA name: Fairway Management www.fairwaymgmt.com
- HOA phone: 321-777-7575
Location
- Region: Rockledge
Financial & listing details
- Price per square foot: $299/sqft
- Tax assessed value: $418,660
- Annual tax amount: $4,848
- Date on market: 1/25/2024
- Listing terms: Cash,Conventional,FHA,VA Loan
- Road surface type: Asphalt
Price history
| Date | Event | Price |
|---|---|---|
| 2/28/2024 | Pending sale | $575,000$299/sqft |
Source: Space Coast AOR #1002695 Report a problem | ||
| 2/27/2024 | Sold | $575,000$299/sqft |
Source: Space Coast AOR #1002695 Report a problem | ||
| 1/28/2024 | Contingent | $575,000$299/sqft |
Source: Space Coast AOR #1002695 Report a problem | ||
| 1/25/2024 | Listed for sale | $575,000+55.4%$299/sqft |
Source: Space Coast AOR #1002695 Report a problem | ||
| 9/23/2021 | Sold | $370,000-7.5%$193/sqft |
Source: Public Record Report a problem | ||
| 7/4/2021 | Listed for sale | $399,900+50.9%$208/sqft |
Source: Owner Report a problem | ||
| 3/3/2007 | Sold | $265,000+76.7%$138/sqft |
Source: Public Record Report a problem | ||
| 10/25/2004 | Sold | $150,000$78/sqft |
Source: Public Record Report a problem | ||
Public tax history
| Year | Property taxes | Tax assessment |
|---|---|---|
| 2025 | $5,857 +14.8% | $418,660 +15% |
| 2024 | $5,100 +1% | $364,120 +3% |
| 2023 | $5,051 -4.9% | $353,520 +0.7% |
| 2022 | $5,311 +85.4% | $351,200 +110.5% |
| 2021 | $2,865 +0.6% | $166,850 +1.4% |
| 2020 | $2,848 +1.8% | $164,550 +2.3% |
| 2019 | $2,798 | $160,860 +1.9% |
| 2018 | $2,798 -0.1% | $157,870 +2.1% |
| 2017 | $2,800 -0.5% | $154,630 +2.1% |
| 2016 | $2,812 -1.1% | $151,450 +0.7% |
| 2015 | $2,842 -2% | $150,400 +0.8% |
| 2014 | $2,899 | $149,210 -0.7% |
| 2013 | -- | $150,190 +3.9% |
| 2012 | $1,844 -6.5% | $144,560 -4.8% |
| 2011 | $1,972 +3.6% | $151,790 -3.8% |
| 2010 | $1,904 -8.5% | $157,740 -10.7% |
| 2009 | $2,082 -20.8% | $176,710 -24.5% |
| 2008 | $2,628 -25.2% | $234,000 -1.3% |
| 2007 | $3,511 +10.8% | $237,000 +25.8% |
| 2005 | $3,170 +3656% | $188,350 +4012.4% |
| 2004 | $84 | $4,580 |
Find assessor info on the county website
Neighborhood: Viera East
Nearby homes
- $428,6003 bd2 ba1.6k sqft1117 Auburn Lakes Dr #0, Rockledge, FL 32955Off Market
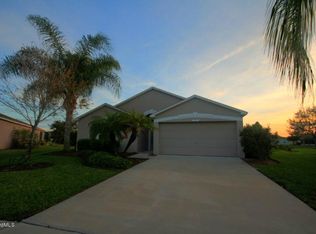
- $379,9003 bd2 ba1.6k sqft1117 Auburn Lakes Dr, Rockledge, FL 32955Off Market
- $494,3004 bd2 ba1.9k sqft1128 Auburn Lakes Dr, Rockledge, FL 32955Off Market
- $468,6003 bd2 ba1.9k sqft1127 Auburn Lakes Dr, Rockledge, FL 32955Off Market
- $377,3003 bd2 ba1.6k sqft1138 Auburn Lakes Dr, Rockledge, FL 32955Off Market
- $182,7803 bd2 ba1.6k sqft1152 Brumpton Pl, Rockledge, FL 32955Off Market
- $458,4003 bd2 ba1.9k sqft1142 Brumpton Pl, Rockledge, FL 32955Off Market
- $406,8004 bd2 ba1.9k sqft1137 Auburn Lakes Dr, Rockledge, FL 32955Off Market
Nearby schools
GreatSchools rating
- 8/10Ralph M Williams Junior Elementary SchoolGrades: PK-6Distance: 0.7 mi
- 7/10Viera Middle SchoolGrades: 7-8Distance: 2.5 mi
- 7/10Viera High SchoolGrades: PK,9-12Distance: 2.7 mi
Schools provided by the listing agent
- Elementary: Williams
- Middle: McNair
- High: Viera
Source: Space Coast AOR. This data may not be complete. We recommend contacting the local school district to confirm school assignments for this home.
Get a cash offer in 3 minutes
Find out how much your home could sell for in as little as 3 minutes with a no-obligation cash offer.
Estimated market value
$582,500
Get a cash offer in 3 minutes
Find out how much your home could sell for in as little as 3 minutes with a no-obligation cash offer.
Estimated market value
$582,500
- Florida
- Brevard County
- Rockledge
- 32955
- Viera East
- 1118 Auburn Lakes Dr
Nearby cities
Nearby neighborhoods
Nearby zip codes
Other Rockledge Topics
