NO HOA!!! New Roof Installed August 2025. This spacious 2,804 sqft Bloomfield home offers 4 bedrooms, 3 full bathrooms, an office, and a loft upstairs, plenty of room to spread out and make it your own - great floorplan!
Step inside to find an office up front, an open kitchen and living area, and a large, private primary suite tucked to the side. Down the hall are two additional bedrooms with a full bath featuring a separated sink, shower, and toilet for convenience.
At the back of the home, stairs lead to a second living area, bedroom, and full bath, perfect for guests, an older kid, or even a quiet retreat.
Fully fenced backyard with cross fenced areas. Double Gate with extended driveway behind to park RV or other toys! Just a short walk to the neighborhood playground. No HOA means more freedom to enjoy your space your way! Less than 10 minutes away from dining, shopping and H-E-B!
Sold
Price Unknown
1118 Autumn Trl, Waxahachie, TX 75165
4beds
2,804sqft
Single Family Residence
Built in 2018
0.27 Acres Lot
$441,700 Zestimate®
$--/sqft
$3,237 Estimated rent
Home value
$441,700
Estimated sales range
Not available
$3,237/mo
Zestimate® history
Owner options
List your home for rent
$3,237/mo
Rent Zestimate®
Find your next renter with Zillow Rental Manager. Plus, with online applications, you can quickly screen prospective tenants – for free.
$3,237/mo
Rent Zestimate®
Refinance and save
Refinancing to a lower rate could help reduce your monthly payments and save thousands over the life of the loan.
Explore your selling options
Work with a Zillow partner agent
Leverage their expertise and Zillow's premium Showcase listings to get your home seen by more buyers.
Get startedList with your own agent
Get your home in front of millions of buyers by listing it on Zillow.
Learn how to do itSell it yourself
Take full control of how buyers see your home on Zillow by listing For Sale by Owner (FSBO).
List your homeWhat's special
Loft upstairsLarge private primary suite
Zillow last checked:
Listing updated:
Listed by:
Shanna Kramer 0734874 888-455-6040,
Fathom Realty LLC 888-455-6040
Bought with:
Renita Mullins
CENTURY 21 Judge Fite Co.
Source: NTREIS,MLS#: 21108282
Facts & features
Interior
Bedrooms & bathrooms
- Bedrooms: 4
- Bathrooms: 3
- Full bathrooms: 3
Primary bedroom
- Features: Ceiling Fan(s), En Suite Bathroom
- Level: First
- Dimensions: 21 x 21
Bedroom
- Features: Ceiling Fan(s)
- Level: First
- Dimensions: 13 x 12
Bedroom
- Features: Ceiling Fan(s)
- Level: First
- Dimensions: 13 x 12
Bedroom
- Features: Ceiling Fan(s)
- Level: Second
- Dimensions: 12 x 14
Primary bathroom
- Features: Built-in Features, En Suite Bathroom, Garden Tub/Roman Tub, Separate Shower
- Level: First
- Dimensions: 9 x 10
Other
- Features: Built-in Features
- Level: First
- Dimensions: 11 x 5
Other
- Level: Second
- Dimensions: 9 x 6
Kitchen
- Features: Built-in Features, Eat-in Kitchen, Granite Counters, Kitchen Island, Pantry, Stone Counters
- Level: First
- Dimensions: 25 x 17
Living room
- Features: Ceiling Fan(s)
- Level: First
- Dimensions: 17 x 17
Living room
- Features: Ceiling Fan(s)
- Level: Second
- Dimensions: 19 x 19
Office
- Level: First
- Dimensions: 14 x 12
Utility room
- Level: First
- Dimensions: 8 x 5
Heating
- Central
Cooling
- Central Air
Appliances
- Included: Dishwasher, Electric Cooktop, Electric Oven, Disposal
- Laundry: Washer Hookup, Dryer Hookup
Features
- Decorative/Designer Lighting Fixtures, Kitchen Island, Open Floorplan, Pantry
- Flooring: Carpet, Ceramic Tile, Wood
- Has basement: No
- Has fireplace: No
Interior area
- Total interior livable area: 2,804 sqft
Property
Parking
- Total spaces: 2
- Parking features: Driveway, Garage, Garage Door Opener, Garage Faces Side
- Attached garage spaces: 2
- Has uncovered spaces: Yes
Features
- Levels: Two
- Stories: 2
- Pool features: None
- Fencing: Wood
Lot
- Size: 0.27 Acres
- Features: Corner Lot, Landscaped
Details
- Parcel number: 268895
Construction
Type & style
- Home type: SingleFamily
- Architectural style: Traditional,Detached
- Property subtype: Single Family Residence
Materials
- Brick, Stone Veneer
- Foundation: Slab
- Roof: Composition
Condition
- Year built: 2018
Utilities & green energy
- Sewer: Public Sewer
- Water: Public
- Utilities for property: Sewer Available, Water Available
Community & HOA
Community
- Features: Playground
- Subdivision: Garden Vly Farms Ph 1
HOA
- Has HOA: No
Location
- Region: Waxahachie
Financial & listing details
- Tax assessed value: $464,042
- Annual tax amount: $9,523
- Date on market: 11/13/2025
- Cumulative days on market: 86 days
- Listing terms: Cash,Conventional,1031 Exchange,FHA,VA Loan
- Exclusions: TV’s, Ring Cameras, jukebox, couch, grandfather clock, dining room set.
Price history
| Date | Event | Price |
|---|---|---|
| 3/11/2026 | Sold | -- |
Source: NTREIS #21108282 Report a problem | ||
| 2/16/2026 | Pending sale | $440,000$157/sqft |
Source: NTREIS #21108282 Report a problem | ||
| 2/8/2026 | Contingent | $440,000$157/sqft |
Source: NTREIS #21108282 Report a problem | ||
| 2/5/2026 | Price change | $440,000-2.2%$157/sqft |
Source: NTREIS #21108282 Report a problem | ||
| 11/13/2025 | Listed for sale | $450,000+2.3%$160/sqft |
Source: NTREIS #21108282 Report a problem | ||
| 11/3/2021 | Sold | -- |
Source: NTREIS #14681137 Report a problem | ||
| 10/13/2021 | Pending sale | $440,000$157/sqft |
Source: NTREIS #14681137 Report a problem | ||
| 10/7/2021 | Contingent | $440,000$157/sqft |
Source: NTREIS #14681137 Report a problem | ||
| 9/30/2021 | Listed for sale | $440,000+30%$157/sqft |
Source: NTREIS #14681137 Report a problem | ||
| 7/6/2019 | Listing removed | $338,344$121/sqft |
Source: Classic Property Management #14033471 Report a problem | ||
| 6/18/2019 | Pending sale | $338,344$121/sqft |
Source: Classic Property Management #14033471 Report a problem | ||
| 4/18/2019 | Price change | $338,344-1.5%$121/sqft |
Source: Bloomfield Homes Report a problem | ||
| 3/29/2019 | Price change | $343,344-0.9%$122/sqft |
Source: Bloomfield Homes Report a problem | ||
| 3/1/2019 | Listed for sale | $346,344$124/sqft |
Source: Classic Property Management #14033471 Report a problem | ||
Public tax history
| Year | Property taxes | Tax assessment |
|---|---|---|
| 2025 | $7,675 -7.8% | $464,042 -0.8% |
| 2024 | $8,323 -24.1% | $468,001 -12.4% |
| 2023 | $10,973 +22.9% | $534,509 +34.9% |
| 2022 | $8,927 | $396,276 +18.4% |
| 2021 | -- | $334,720 0% |
| 2020 | -- | $334,830 +53.3% |
| 2019 | $5,444 | $218,400 +680% |
| 2018 | -- | $28,000 |
Find assessor info on the county website
Neighborhood: Garden Valley
Nearby homes
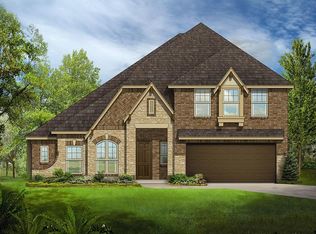
- $434,6003 bd-- ba2.3k sqft1116 Autumn Trl, Waxahachie, TX 75165Off Market
- $423,700-- bd1 ba-- sqft1118 Cotton Seed Cir, Waxahachie, TX 75165Off Market
- $457,6003 bd-- ba2.2k sqft1117 Planters Way, Waxahachie, TX 75165Off Market
- $514,8004 bd-- ba2.1k sqft1120 Autumn Trl, Waxahachie, TX 75165Off Market
- $433,0003 bd-- ba2.2k sqft1115 Planters Way, Waxahachie, TX 75165Off Market
- $435,1003 bd-- ba2.4k sqft1114 Autumn Trl, Waxahachie, TX 75165Off Market
- $414,3003 bd-- ba2.2k sqft1121 Planters Way, Waxahachie, TX 75165Off Market
- $422,9003 bd-- ba2.2k sqft1117 Autumn Trl, Waxahachie, TX 75165Off Market
Nearby schools
GreatSchools rating
- 6/10Margaret L Felty Elementary SchoolGrades: K-5Distance: 0.5 mi
- 5/10Robbie E Howard Junior High SchoolGrades: 6-8Distance: 0.9 mi
- 5/10Waxahachie High SchoolGrades: 9-12Distance: 5 mi
Schools provided by the listing agent
- Elementary: Margaret Felty
- High: Waxahachie
- District: Waxahachie ISD
Source: NTREIS. This data may not be complete. We recommend contacting the local school district to confirm school assignments for this home.
Get a cash offer in 3 minutes
Find out how much your home could sell for in as little as 3 minutes with a no-obligation cash offer.
Estimated market value
$441,700
Get a cash offer in 3 minutes
Find out how much your home could sell for in as little as 3 minutes with a no-obligation cash offer.
Estimated market value
$441,700
- Texas
- Ellis County
- Waxahachie
- 75165
- Garden Valley
- 1118 Autumn Trl
Nearby cities
Nearby neighborhoods
Nearby zip codes
Other Waxahachie Topics
