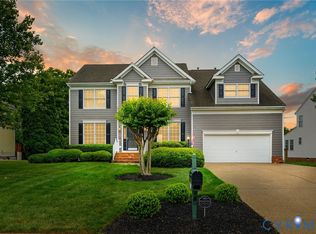
Welcome to 1118 Bach Ln in Hartley Village at Charter Colony, a 6 bedroom, 5 full bath transitional home with 4,458 sq ft of beautifully designed living space in one of Midlothian’s most amenity-rich communities. Step inside the foyer with 9 ft ceilings, wood floors & decorative center staircase. To the right is a flexible sitting room/office with rounded entry, crown molding & custom blinds, while the formal dining room to the left features wood floors, bay window, tray ceiling, chair rail & detailed trim with access to the kitchen through a butler’s pantry. The great room offers oversized windows, recessed lighting, built-ins & a gas fireplace with granite surround & wood mantle. The kitchen has wood floors, oversized island with seating, granite countertops, tile backsplash, stainless appliances, double wall ovens, cooktop, prep area, eat-at counter & study nook. The morning room has seven windows & double doors to the screened porch. The first floor also includes a bedroom with full bath & laundry with utility sink, built-in shelving, pantry storage & garage access. Upstairs, four bedrooms include a primary suite with tray ceiling, dual walk-in closets & spa-style bath with jetted tub, tiled shower, dual vanities & makeup area. The third floor provides a versatile loft, sixth bedroom & full bath perfect for guests or teens. Outside, the home has an aggregate double width driveway, brick front stoop with metal roof accents, dimensional roof, mature landscaping & trees. The fenced backyard features a screened porch overlooking stamped concrete patio, landscaped beds & crape myrtles. Charter Colony amenities include three clubhouses, multiple pools including a zero-entry pool with sundeck, pickleball & tennis courts, playgrounds, walking trails, pedestrian tunnels connecting villages & a community amphitheater. Don’t miss your chance to own this exceptional home in Hartley Village at Charter Colony!
Sold for $745,000
Zillow last checked:
Listing updated:
Bought with:
Rachel Babb, 0225219438
Compass
Source: CVRMLS,MLS#: 2612538 Originating MLS: Central Virginia Regional MLS
Originating MLS: Central Virginia Regional MLSPrice history
| Date | Event | Price |
|---|---|---|
| 6/30/2026 | Sold | $745,000+2.1%$167/sqft |
Source:  CVRMLS #2612538 Report a problem CVRMLS #2612538 Report a problem | ||
| 5/20/2026 | Pending sale | $729,950$164/sqft |
Source: CVRMLS #2612538 Report a problem | ||
| 5/13/2026 | Listed for sale | $729,950-2.7%$164/sqft |
Source: CVRMLS #2612538 Report a problem | ||
| 5/11/2026 | Listing removed | $750,000$168/sqft |
Source:  Long & Foster Broker Feed #2608995 Report a problem Long & Foster Broker Feed #2608995 Report a problem | ||
| 4/10/2026 | Listed for sale | $750,000$168/sqft |
Source: CVRMLS #2608995 Report a problem | ||
| 4/10/2026 | Listing removed | $750,000$168/sqft |
Source: Long & Foster Broker Feed #2604640 Report a problem | ||
| 4/6/2026 | Price change | $750,000-2.5%$168/sqft |
Source: CVRMLS #2604640 Report a problem | ||
| 3/10/2026 | Listed for sale | $769,000-3.9%$172/sqft |
Source: CVRMLS #2604640 Report a problem | ||
| 1/1/2026 | Listing removed | $800,000$179/sqft |
Source: CVRMLS #2524902 Report a problem | ||
| 9/5/2025 | Listed for sale | $800,000+33.3%$179/sqft |
Source: CVRMLS #2524902 Report a problem | ||
| 7/20/2021 | Sold | $600,000+21.2%$135/sqft |
Source: CVRMLS #2116934 Report a problem | ||
| 11/21/2018 | Listing removed | $495,000$111/sqft |
Source: Alfred Dickinson Inc #1835777 Report a problem | ||
| 10/10/2018 | Listed for sale | $495,000+9%$111/sqft |
Source: Alfred Dickinson Inc #1835777 Report a problem | ||
| 1/19/2016 | Sold | $454,000-1.3%$102/sqft |
Source: Public Record Report a problem | ||
| 10/15/2015 | Listed for sale | $460,000-0.4%$103/sqft |
Source: Valentine Properties #1528649 Report a problem | ||
| 11/5/2004 | Sold | $461,725$104/sqft |
Source: Public Record Report a problem | ||
Get a cash offer in 3 minutes
Find out how much your home could sell for in as little as 3 minutes with a no-obligation cash offer.
Estimated market value
$750,400
