Skip main navigation
Off market
  • $1,066,100

    1118 Bancroft Ln, Yardley, PA 19067

    4beds
    4baths
    3,322sqft
    SingleFamily
    Built in 1997
    0.46 Acres Lot
    $1,066,100 Zestimate®
    $321/sqft
    $4,678 Estimated rent

    Home value

    $1,066,100

    $1.01M - $1.13M

    $4,678/mo

    Zestimate® history
    Loading
    Loading...

    Owner options

    List your home for rent

    $4,678/mo

    Rent Zestimate®

    Find your next renter with Zillow Rental Manager. Plus, with online applications, you can quickly screen prospective tenants – for free.

    Learn more

    $4,678/mo

    Rent Zestimate®

    Refinance and save

    $6,681/mo

    Est. payment

    Refinancing to a lower rate could help reduce your monthly payments and save thousands over the life of the loan.

    See today's rates

    $6,681/mo

    Est. payment

    Explore your selling options

    Work with a Zillow partner agent

    Leverage their expertise and Zillow's premium Showcase listings to get your home seen by more buyers.

    Get started

    List with your own agent

    Get your home in front of millions of buyers by listing it on Zillow.

    Learn how to do it

    Sell it yourself

    Take full control of how buyers see your home on Zillow by listing For Sale by Owner (FSBO).

    List your home

    What's special

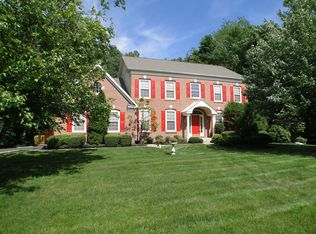
    Meticulously maintained and lovingly updated, this stunning home is absolute move in ready. Roof installed 4/2023, Kitchen updated with custom cabinetry, quartz counters (butcher block on the island) in 2016, primary bath completely gutted in 2018 with oval freestanding tub, walk in shower, radiant heat and double vanity, hall bath renovated in 2018 with double vanity, custom tile shower. 2019 front walk renovated with pavers, new steps and extensive landscaping, 2020 Fisher-Paykel two drawer dishwasher, 2021 - new ktichen refrigerator. Front foyer features a 2 story entry. Neutral palette extends to the formal living room and onward to the formal dining room. Plenty of windows create a bright interior - even on the dreariest of days. Adjacent to the foyer is an office - perfect for those who work from home, or who are looking for a quiet area for study and reading The kitchen is a gourmet delight. Custom butcherblock island and quartz counters are great for food prep, a large undermount sink with triple window allows for views of the lovely rear yard, a newer stove and dishwasher and a pantry complete the working area of the kitchen. The breakfast area features sliding glass doors out to the multi level deck. A carpeted family room is anchored by the gas fireplace, which is flanked by custom built-ins. Upstairs is a large primary bedroom with sitting area, multiple closets and a sumptuous primary bath featuring double vanities, oval soaking tub and a large walk-in shower. Three additional bedrooms, all well sized and a remodeled hall bath complete the upper level of this delightful residence. The basement is finished, with sliders to a paver patio. This daylight level space also includes an additional room, currently used as a home office, and a large full bath with double vanity as well as a separate shower and water closet. Completing this special residence is a large yard, situated on a prime corner lot, and backing to trees. Easily situated for commuters, the Septa train is a short drive as well as 95, 295, and the PA and NJ turnpikes. Numerous shopping centers nearby and Philadelphia, Princeton, and New York are all manageable commutes. No showings on Friday May 19. 2023-06-09

    This property is off market, which means it's not currently listed for sale or rent on Zillow. This may be different from what's available on other websites or public sources.

    Facts & features

    Interior

    Bedrooms & bathrooms
    • Bedrooms: 4
    • Bathrooms: 4
    Heating
    • Forced air, Gas
    Cooling
    • Central
    Appliances
    • Included: Dishwasher
    Features
    • Flooring: Tile, Carpet, Hardwood, Linoleum / Vinyl
    • Has fireplace: Yes
    • Fireplace features: wood stove
    Interior area
    • Total interior livable area: 3,322 sqft

    Property

    Parking
    • Total spaces: 2
    • Parking features: Garage - Attached
    Features
    • Exterior features: Vinyl
    Lot
    • Size: 0.46 Acres
    Details
    • Parcel number: 20057233

    Construction

    Type & style
    • Home type: SingleFamily
    Materials
    • Frame
    Condition
    • Year built: 1997

    Community & HOA

    Location
    • Region: Yardley

    Financial & listing details

    • Price per square foot: $321/sqft
    • Tax assessed value: $672,287
    • Annual tax amount: $13,869

    Price history

    DateEventPrice
    6/20/2023Sold$900,000+12.5%$271/sqft
    Source: Bright MLS #PABU2048318 Report a problem
    5/19/2023Pending sale$800,000$241/sqft
    Source: Berkshire Hathaway HomeServices Fox & Roach, REALTORS #PABU2048318 Report a problem
    5/19/2023Listing removed--
    Source: Berkshire Hathaway HomeServices Fox & Roach, REALTORS Report a problem
    5/16/2023Listed for sale$800,000+41.6%$241/sqft
    Source: Bright MLS #PABU2048318 Report a problem
    12/7/2015Sold$565,000$170/sqft
    Source: Public Record Report a problem
    10/1/2015Sold$565,000-0.9%$170/sqft
    Source: Public Record Report a problem
    7/24/2015Price change$569,900-3.4%$172/sqft
    Source: RE/MAX Total #6600000 Report a problem
    6/26/2015Listed for sale$589,900+0%$178/sqft
    Source: RE/MAX Total #6600000 Report a problem
    5/19/2011Listing removed$589,750$178/sqft
    Source: Visual Tour #5755944 Report a problem
    2/24/2011Listed for sale$589,750$178/sqft
    Source: Visual Tour #5755944 Report a problem
    1/21/2011Listing removed$589,750$178/sqft
    Source: Re/Max Advantage #5755944 Report a problem
    12/24/2010Listed for sale$589,750+4.4%$178/sqft
    Source: Re/Max Advantage #5755944 Report a problem
    12/7/2010Sold$565,000-4.2%$170/sqft
    Source: Public Record Report a problem
    8/15/2010Listed for sale$589,750+81.5%$178/sqft
    Source: RE/MAX Advantage #5755944 Report a problem
    10/16/1998Sold$325,000+5.1%$98/sqft
    Source: Public Record Report a problem
    6/18/1997Sold$309,270$93/sqft
    Source: Public Record Report a problem

    Public tax history

    YearProperty taxesTax assessment
    2025$13,869 +0.8%$55,800
    2024$13,763 +9.7%$55,800
    2023$12,550 +2.2%$55,800
    2022$12,278 +1.6%$55,800
    2021$12,083 $55,800
    2020$12,083 +3.8%$55,800
    2018$11,635 +4.4%$55,800
    2017$11,144 $55,800
    2016$11,144 $55,800
    2015-- $55,800
    2014-- $55,800
    2013-- $55,800
    2012-- $55,800
    2011-- $55,800
    2010-- $55,800
    2009-- $55,800
    2008-- $55,800
    2007-- $55,800
    2006-- $55,800
    2005-- $55,800 +300%
    2004-- $13,950
    2003-- $13,950
    2002-- $13,950
    2000-- $13,950
    Find assessor info on the county website

    Neighborhood: 19067

    Nearby schools

    GreatSchools rating
    Schools provided by the listing agent
    • Elementary: EDGEWOOD
    • Middle: C H BOEHM
    • High: PENNSBURY EAST & WEST
    • District: Pennsbury

    Source: The MLS. This data may not be complete. We recommend contacting the local school district to confirm school assignments for this home.

    Get a cash offer in 3 minutes
    Find out how much your home could sell for in as little as 3 minutes with a no-obligation cash offer.
    Estimated market value
    $1,066,100
    Get a cash offer in 3 minutes
    Find out how much your home could sell for in as little as 3 minutes with a no-obligation cash offer.
    Estimated market value
    $1,066,100