Skip main navigation
Sold for $379,000
  • $379,000

    1118 Bell Heather Rd #68, Durham, NC 27703

    3beds
    1,883sqft
    Townhouse
    Built in 2026
    3,332 Square Feet Lot
    $376,500 Zestimate®
    $201/sqft
    $2,095 Estimated rent

    Home value

    $376,500

    $354,000 - $399,000

    $2,095/mo

    Zestimate® history
    Loading
    Loading...

    Owner options

    List your home for rent

    $2,095/mo

    Rent Zestimate®

    Find your next renter with Zillow Rental Manager. Plus, with online applications, you can quickly screen prospective tenants – for free.

    Learn more

    $2,095/mo

    Rent Zestimate®

    Refinance and save

    $2,543/mo

    Est. payment

    Refinancing to a lower rate could help reduce your monthly payments and save thousands over the life of the loan.

    See today's rates

    $2,543/mo

    Est. payment

    Explore your selling options

    Work with a Zillow partner agent

    Leverage their expertise and Zillow's premium Showcase listings to get your home seen by more buyers.

    Get started

    List with your own agent

    Get your home in front of millions of buyers by listing it on Zillow.

    Learn how to do it

    Sell it yourself

    Take full control of how buyers see your home on Zillow by listing For Sale by Owner (FSBO).

    List your home

    What's special

    High ceilingsFlexible loft spaceChef-inspired gourmet kitchenLarge center islandGas cooktopWall ovenLuxury vinyl plank flooring
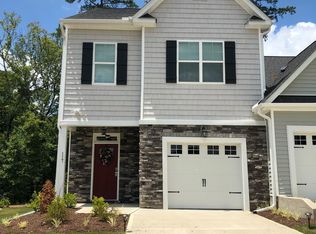
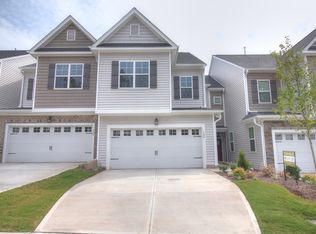
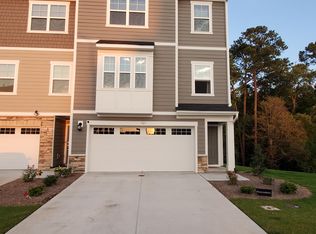
    Experience elevated living at Ovation at Sweetbrier, a 55+ active adult community in Durham where thoughtful design and vibrant lifestyle come together. This end-unit townhome stands out with added windows for enhanced natural light --perfect for those who value peace, quiet, and a little extra sunshine. Inside, a spacious open-concept layout welcomes you with high ceilings and a bright, airy feel. The kitchen and great room flow seamlessly for easy entertaining and everyday comfort. Luxury vinyl plank flooring adds warmth and durability throughout the main level. The chef-inspired gourmet kitchen is equipped with quartz countertops, a large center island, and stainless steel appliances--including a gas cooktop, built-in microwave, and wall oven--making both cooking and hosting a pleasure. The main-floor primary suite is a private retreat, featuring a large walk-in closet and a beautifully tiled walk-in shower with double vanity. From the great room, step out to your covered rear porch, a cozy outdoor space perfect for quiet mornings, relaxing afternoons, or evening gatherings--rain or shine. Upstairs, you'll find a flexible loft space, two guest bedrooms, a full bath, and a spacious walk-in storage room to keep everything organized without sacrificing living space. Enjoy the convenience of low-maintenance living, where exterior upkeep and lawn maintenance is handled for you--giving you more freedom to enjoy the spa-like amenities, travel, hobbies, or simply unwinding. Durable fiber cement siding keeps your home energy efficient, and a tankless water heather provides endless hot water! Live life your way at Ovation at Sweetbrier, with private resort-style amenities including a cutting-edge clubhouse with fitness center, pool, spa/hot tub, pickleball courts, tennis courts, dog park, chess garden park, community garden, scenic paved walking trails and a lifestyle director for planned social events that you can enjoy without ever leaving your neighborhood! These turn-key townhomes are perfect for homeowners on the go! Conveniently located minutes from Brier Creek Parkway with easy access to I-540, I-40, Glenwood/70, RDU Airport, Brier Creek Country Club/Golf and Brier Creek Commons offering a variety of shopping, dining and entertainment options.

    Zillow last checked:

    Listing updated:

    Listed by:

    Lisa Gadzinski 631-902-0882,

    Clayton Properties Group INC,

    Kim Barnhart 919-618-5511,

    Clayton Properties Group INC

    Bought with:

    Joe Stone, 304022

    Fathom Realty NC, LLC

    Source: Doorify MLS,MLS#: 10137964MLS Logo

    Facts & features

    Interior

    Bedrooms & bathrooms
    • Bedrooms: 3
    • Bathrooms: 3
    • Full bathrooms: 2
    • 1/2 bathrooms: 1
    • Main level bathrooms: 2
    • Main level bedrooms: 1
    Primary bedroom
    • Level: Main
    Bedroom 2
    • Level: Second
    Bedroom 3
    • Level: Second
    Primary bathroom
    • Level: Main
    Bathroom 2
    • Description: Half Bath/Powder Room
    • Level: Main
    Bathroom 3
    • Level: Second
    Great room
    • Level: Main
    Kitchen
    • Level: Main
    Laundry
    • Level: Main
    Loft
    • Level: Second
    Other
    • Description: Rear Screened Porch
    • Level: Main
    Other
    • Description: Unfinished Walk-in Attic Storage
    • Level: Second
    Heating
    • Central, Forced Air, Natural Gas, Zoned
    Cooling
    • Central Air, Ceiling Fan(s), Zoned
    Appliances
    • Included: Built-In Electric Oven, Cooktop, Disposal, Double Oven, Dishwasher, Gas Cooktop, Gas Water Heater, Microwave, Range Hood, Stainless Steel Appliance(s), Tankless Water Heater, Vented Exhaust Fan, Wall Oven
    • Laundry: Electric Dryer Hookup, Laundry Room, Main Level
    Features
    • Double Vanity, Eat-in Kitchen, High Ceilings, Kitchen Island, Open Floorplan, Pantry, Primary Downstairs, Recessed Lighting, Storage, Tray Ceiling(s), Walk-In Closet(s), Shower Only, Bathtub/Shower Combination, Walk-In Shower, Quartz Counters, Smooth Ceilings
    • Flooring: Carpet, Luxury Vinyl, Tile
    • Windows: Insulated Windows, Screens
    • Fireplace features: Great Room
    • Common walls with other units/homes: 2+ Common Walls,End Unit
    Interior area
    • Total structure area: 1,883
    • Total interior livable area: 1,883 sqft
    • Finished area above ground: 1,883
    • Finished area below ground: 0

    Property

    Parking
    • Total spaces: 4
    • Parking features: Attached, Driveway, Garage Faces Front, Garage, Garage Door Opener, Inside Entrance, Kitchen Level
    • Garage spaces: 2
    • Has uncovered spaces: Yes
    • Details: 2
    Accessibility
    • Accessibility features: Level Flooring
    Features
    • Levels: Two
    • Stories: 2
    • Patio & porch: Covered, Rear Porch, Screened
    • Exterior features: Rain Gutters
    • Pool features: Association, Community, In Ground
    • Spa features: Community, In Ground
    Lot
    • Size: 3,332 Square Feet
    Details
    • Parcel number: Lot 68
    • Special conditions: Standard

    Construction

    Type & style
    • Home type: Townhouse
    • Architectural style: Craftsman
    • Property subtype: Townhouse
    Materials
    • Board & Batten Siding, Brick Veneer, Fiber Cement, Low VOC Paint/Sealant/Varnish
    • Foundation: Slab
    • Roof: Architectural Shingle
    Condition
    • New Construction,Under Construction
    • New construction: Yes
    • Year built: 2026
    • Major remodel year: 2026
    Details
    • Builder model: Hydrangea A End-Unit

    Utilities & green energy

    • Sewer: Public Sewer
    • Water: Public

    Community & HOA

    Community
    • Features: Curbs, Clubhouse, Fitness Center, Park, Pool, Street Lights, Sidewalks, Tennis Court(s)
    • Security: Carbon Monoxide Detector(s), Firewall(s), Smoke Detector(s)
    • Subdivision: Ovation at Sweetbrier
    HOA
    • Has HOA: Yes
    • Amenities included: Clubhouse, Dog Park, Fitness Center, Game Court Exterior, Jogging Path, Landscaping, Maintenance Grounds, Management, Maintenance Structure, Park, Picnic Area, Pool, Recreation Facilities, Spa/Hot Tub, Tennis Court(s), Trail(s)
    • Services included: Maintenance Grounds, Maintenance Structure, Road Maintenance, Storm Water Maintenance
    • HOA fee: $125 monthly
    • HOA name: PPM
    • HOA phone: 919-848-4911
    • Additional fee info: Second HOA Fee $145 Monthly
    Location
    • Region: Durham

    Financial & listing details

    • Price per square foot: $201/sqft
    • Date on market: 12/19/2025
    • Listing agreement: Exclusive Agency
    • Listing terms: Cash,Conventional,FHA,VA Loan
    • Ownership type: Townhouse
    • Road surface type: Asphalt

    Price history

    DateEventPrice
    4/2/2026Sold$379,000$201/sqft
    Source: Doorify MLS #10137964 Report a problem
    3/6/2026Pending sale$379,000$201/sqft
    Source: Doorify MLS #10137964 Report a problem
    2/28/2026Price change$379,000-10.8%$201/sqft
    Source: Doorify MLS #10137964 Report a problem
    2/13/2026Price change$425,000-2%$226/sqft
    Source: Doorify MLS #10137964 Report a problem
    1/24/2026Price change$433,672-2.3%$230/sqft
    Source: Doorify MLS #10137964 Report a problem
    12/19/2025Listed for sale$443,672$236/sqft
    Source: Doorify MLS #10137964 Report a problem

    Public tax history

    Tax history is unavailable.

    Neighborhood: 27703

    Nearby schools

    GreatSchools rating
    Schools provided by the listing agent
    • Elementary: Durham - Spring Valley Elementary School
    • Middle: Durham - Neal Middle
    • High: Durham - Southern School of Energy and Sustainability

    Source: Doorify MLS. This data may not be complete. We recommend contacting the local school district to confirm school assignments for this home.

    Get a cash offer in 3 minutes
    Find out how much your home could sell for in as little as 3 minutes with a no-obligation cash offer.
    Estimated market value
    $376,500
    Get a cash offer in 3 minutes
    Find out how much your home could sell for in as little as 3 minutes with a no-obligation cash offer.
    Estimated market value
    $376,500