Nicely renovated brick townhouse just waiting for you to call this home. Situated close to the University, it would also make a great investment property due to its close proximity to the UD campus, and many other of the Newark landmarks. First floor includes a spacious living room with french patio doors to the large deck for year round enjoyment, a large dining room, updated kitchen with granite countertops, white shaker cabinetry and stainless steel appliances, and a half bath on this level. On the second level, you will find a large master bedroom with access to adjoining full bath that is also accessible from the hallway. Two additional bedrooms can be found on this level. The full bath has been fully renovated. On the lower level (basement), a laundry area and an area for the hvac can be found, this area offers buyers an opportunity to expand the living area if so desired. A shed at the rear yard offers additional storage capability.
Sold for $285,500
$285,500
1118 Blair Ct, Newark, DE 19711
3beds
1,250sqft
Townhouse
Built in 1977
5,227 Square Feet Lot
$299,900 Zestimate®
$228/sqft
$2,117 Estimated rent
Home value
$299,900
$282,000 - $318,000
$2,117/mo
Zestimate® history
Owner options
List your home for rent
$2,117/mo
Rent Zestimate®
Find your next renter with Zillow Rental Manager. Plus, with online applications, you can quickly screen prospective tenants – for free.
$2,117/mo
Rent Zestimate®
Refinance and save
$1,369/mo
Est. payment
Refinancing to a lower rate could help reduce your monthly payments and save thousands over the life of the loan.
$1,369/mo
Est. payment
Explore your selling options
Work with a Zillow partner agent
Leverage their expertise and Zillow's premium Showcase listings to get your home seen by more buyers.
Get startedList with your own agent
Get your home in front of millions of buyers by listing it on Zillow.
Learn how to do itSell it yourself
Take full control of how buyers see your home on Zillow by listing For Sale by Owner (FSBO).
List your homeWhat's special
Large master bedroomWhite shaker cabinetryStainless steel appliancesLaundry areaFrench patio doorsGranite countertopsUpdated kitchen
Zillow last checked:
Listing updated:
Listed by:
Daniel Demers 888-219-3009,
Sell Your Home Services
Bought with:
Ken Van Every, RS0022242
Keller Williams Realty Wilmington
Brittany McCorriston, 55-5020754
Keller Williams Realty Wilmington
Source: Bright MLS,MLS#: DENC2073480
Facts & features
Interior
Bedrooms & bathrooms
- Bedrooms: 3
- Bathrooms: 2
- Full bathrooms: 1
- 1/2 bathrooms: 1
- Main level bathrooms: 1
Rooms
- Room types: Living Room, Dining Room, Primary Bedroom, Bedroom 2, Bedroom 3, Kitchen, Laundry, Full Bath, Half Bath
Basement
- Area: 0
Heating
- Central, Oil
Cooling
- Central Air, Electric
Appliances
- Included: Microwave, Dishwasher, Dryer, Energy Efficient Appliances, Exhaust Fan, Self Cleaning Oven, Oven/Range - Electric, Refrigerator, Stainless Steel Appliance(s), Washer, Water Heater, Electric Water Heater
- Laundry: In Basement, Laundry Room
Features
- Ceiling Fan(s), Dining Area, Kitchen - Galley, Dry Wall
- Flooring: Carpet, Ceramic Tile
- Doors: French Doors, Insulated, Six Panel
- Windows: Double Pane Windows, Insulated Windows, Screens, Energy Efficient
- Basement: Full,Interior Entry,Sump Pump,Unfinished,Windows
- Has fireplace: No
Interior area
- Total structure area: 1,250
- Total interior livable area: 1,250 sqft
- Finished area above ground: 1,250
- Finished area below ground: 0
Property
Parking
- Total spaces: 4
- Parking features: Concrete, Driveway, Off Street
- Uncovered spaces: 2
Accessibility
- Accessibility features: None
Features
- Levels: Two
- Stories: 2
- Patio & porch: Deck
- Exterior features: Lighting, Street Lights
- Pool features: None
- Fencing: Vinyl
Lot
- Size: 5,227 Square Feet
- Dimensions: 43.30 x 120.00
- Features: Rear Yard, Front Yard, Wooded, SideYard(s), Level, Cul-De-Sac, No Thru Street
Details
- Additional structures: Above Grade, Below Grade
- Parcel number: 18024.00370
- Zoning: 18RR
- Special conditions: Standard
Construction
Type & style
- Home type: Townhouse
- Architectural style: Other
- Property subtype: Townhouse
Materials
- Brick, Vinyl Siding
- Foundation: Block
- Roof: Asphalt,Flat,Shingle
Condition
- Average
- New construction: No
- Year built: 1977
Utilities & green energy
- Electric: 200+ Amp Service, Circuit Breakers
- Sewer: Public Sewer
- Water: Public
- Utilities for property: Cable Connected, Electricity Available, Phone Available, Sewer Available, Water Available, Fiber Optic
Community & HOA
Community
- Security: Carbon Monoxide Detector(s), Exterior Cameras, Smoke Detector(s)
- Subdivision: Blair Village
HOA
- Has HOA: No
Location
- Region: Newark
Financial & listing details
- Price per square foot: $228/sqft
- Tax assessed value: $22,700
- Annual tax amount: $988
- Date on market: 12/18/2024
- Listing agreement: Exclusive Agency
- Listing terms: Cash,Conventional
- Ownership: Fee Simple
- Road surface type: Paved
Price history
| Date | Event | Price |
|---|---|---|
| 1/24/2025 | Sold | $285,500-1.2%$228/sqft |
Source:  Bright MLS #DENC2073480 Report a problem Bright MLS #DENC2073480 Report a problem | ||
| 12/27/2024 | Pending sale | $289,000$231/sqft |
Source: Bright MLS #DENC2073480 Report a problem | ||
| 12/18/2024 | Listed for sale | $289,000+36.3%$231/sqft |
Source: Bright MLS #DENC2073480 Report a problem | ||
| 1/4/2024 | Listing removed | -- |
Source: Zillow Rentals Report a problem | ||
| 12/13/2023 | Listed for rent | $2,100-8.7%$2/sqft |
Source: Zillow Rentals Report a problem | ||
| 12/12/2023 | Listing removed | -- |
Source: Zillow Rentals Report a problem | ||
| 12/4/2023 | Listed for rent | $2,300$2/sqft |
Source: Zillow Rentals Report a problem | ||
| 7/28/2023 | Sold | $212,000+3.9%$170/sqft |
Source: Bright MLS #DENC2044686 Report a problem | ||
| 6/26/2023 | Pending sale | $204,000$163/sqft |
Source: Bright MLS #DENC2044686 Report a problem | ||
| 6/22/2023 | Listed for sale | $204,000$163/sqft |
Source: Bright MLS #DENC2044686 Report a problem | ||
Public tax history
| Year | Property taxes | Tax assessment |
|---|---|---|
| 2025 | -- | $306,900 +461.1% |
| 2024 | $2,027 +7% | $54,700 |
| 2023 | $1,894 +1.3% | $54,700 |
| 2022 | $1,870 +2.8% | $54,700 |
| 2021 | $1,820 +3.2% | $54,700 |
| 2020 | $1,763 +15.7% | $54,700 |
| 2019 | $1,524 -1% | $54,700 |
| 2017 | $1,539 +0.3% | $54,700 |
| 2016 | $1,534 | $54,700 |
| 2015 | $1,534 +11.6% | $54,700 |
| 2014 | $1,375 | $54,700 |
| 2013 | -- | $54,700 |
| 2012 | -- | $54,700 |
| 2011 | -- | $54,700 |
| 2010 | -- | $54,700 |
| 2009 | -- | $54,700 |
| 2008 | -- | $54,700 |
| 2007 | -- | $54,700 |
| 2006 | -- | $54,700 |
| 2005 | -- | $54,700 |
| 2004 | -- | $54,700 |
| 2003 | -- | $54,700 |
| 2002 | -- | $54,700 |
| 2001 | -- | $54,700 |
Find assessor info on the county website
Neighborhood: 19711
Nearby homes
- $250,1003 bd1 ba1.2k sqft1120 Blair Ct, Newark, DE 19711Off Market
- $253,8003 bd1 ba1.2k sqft1112 Blair Ct, Newark, DE 19711Off Market
- $234,5003 bd1 ba1.2k sqft1122 Blair Ct, Newark, DE 19711Off Market
- $252,2003 bd1 ba1.2k sqft1124 Blair Ct, Newark, DE 19711Off Market
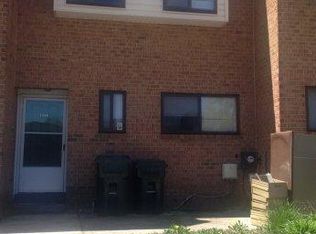
- $245,1003 bd1 ba1.2k sqft1110 Blair Ct, Newark, DE 19711Off Market
- $257,0003 bd2 ba1.2k sqft1126 Blair Ct, Newark, DE 19711Off Market
- $265,0003 bd2 ba1.2k sqft1108 Blair Ct, Newark, DE 19711For Sale
- $246,6003 bd2 ba1.2k sqft1128 Blair Ct, Newark, DE 19711Off Market
Nearby schools
GreatSchools rating
- 7/10Downes (John R.) Elementary SchoolGrades: K-5Distance: 0.5 mi
- 3/10Shue-Medill Middle SchoolGrades: 6-8Distance: 4 mi
- 3/10Newark High SchoolGrades: 9-12Distance: 1.9 mi
Schools provided by the listing agent
- District: Christina
Source: Bright MLS. This data may not be complete. We recommend contacting the local school district to confirm school assignments for this home.
Get a cash offer in 3 minutes
Find out how much your home could sell for in as little as 3 minutes with a no-obligation cash offer.
Estimated market value
$299,900
Get a cash offer in 3 minutes
Find out how much your home could sell for in as little as 3 minutes with a no-obligation cash offer.
Estimated market value
$299,900
- Delaware
- New Castle County
- Newark
- 19711
- 1118 Blair Ct
Nearby cities
Nearby neighborhoods
Nearby zip codes
Other Newark Topics
