Sellers willing to install a brand new roof prior to closing! Welcome to 1118 Brielle Ct, a beautifully maintained 3-bedroom, 2-bath home tucked away in a quiet cul-de-sac with no rear neighbors and stunning conservation views! Built by D.R. Horton, the Cyprus floor plan offers an open layout with split bedrooms, designed for comfortable living. The updated kitchen (2023) is the heart of the home, featuring granite countertops, crown molding, a coffee bar, and a new refrigerator, perfect for your morning routine. Enjoy your morning coffee or evening wine from the screened-in patio, where you can relax and take in the peaceful, private backdrop of nature. Inside, you’ll find all new blinds throughout, adding a fresh, modern touch. Major systems have been thoughtfully maintained with a Trane A/C (2013), water heater (2016), and repiped (2017). The Alafaya Woods neighborhood features a variety of amenities, including a spacious playground, basketball courts, and tennis courts, perfect for outdoor fun and an active lifestyle. The location is ideal, zoned for Stenstrom Elementary, Chiles Middle, and Oviedo High School. Plus, you're just 10 minutes to UCF, 30 minutes to Downtown Orlando, and 45 minutes to the attractions. Don’t miss your chance to own this charming home in one of Oviedo’s most desirable locations!
Sold for $385,000
$385,000
1118 Brielle Ct, Oviedo, FL 32765
3beds
1,118sqft
Single Family Residence
Built in 1992
6,028 Square Feet Lot
$379,400 Zestimate®
$344/sqft
$2,185 Estimated rent
Home value
$379,400
$341,000 - $421,000
$2,185/mo
Zestimate® history
Owner options
List your home for rent
$2,185/mo
Rent Zestimate®
Find your next renter with Zillow Rental Manager. Plus, with online applications, you can quickly screen prospective tenants – for free.
$2,185/mo
Rent Zestimate®
Refinance and save
$2,598/mo
Est. payment
Refinancing to a lower rate could help reduce your monthly payments and save thousands over the life of the loan.
$2,598/mo
Est. payment
Explore your selling options
Work with a Zillow partner agent
Leverage their expertise and Zillow's premium Showcase listings to get your home seen by more buyers.
Get startedList with your own agent
Get your home in front of millions of buyers by listing it on Zillow.
Learn how to do itSell it yourself
Take full control of how buyers see your home on Zillow by listing For Sale by Owner (FSBO).
List your homeWhat's special
Granite countertopsOpen layoutQuiet cul-de-sacStunning conservation viewsCoffee barScreened-in patioUpdated kitchen
Zillow last checked:
Listing updated:
Listed by:
Jennifer Christ 407-474-7823,
RE/MAX TOWN & COUNTRY REALTY 407-695-2066,
Sara Adisano,
RE/MAX TOWN & COUNTRY REALTY
Bought with:
Tina Kolb, 670259
COLDWELL BANKER SUNSTAR REALTY
Source: Stellar MLS,MLS#: O6299227 Originating MLS: Orlando Regional
Originating MLS: Orlando Regional
Facts & features
Interior
Bedrooms & bathrooms
- Bedrooms: 3
- Bathrooms: 2
- Full bathrooms: 2
Rooms
- Room types: Great Room
Primary bedroom
- Features: Ceiling Fan(s), En Suite Bathroom, Built-in Closet
- Level: First
- Area: 168 Square Feet
- Dimensions: 12x14
Bedroom 2
- Features: Built-in Closet
- Level: First
- Area: 100 Square Feet
- Dimensions: 10x10
Bedroom 3
- Features: Built-in Closet
- Level: First
- Area: 120 Square Feet
- Dimensions: 10x12
Primary bathroom
- Features: En Suite Bathroom, Single Vanity, Tub With Shower
- Level: First
- Area: 54 Square Feet
- Dimensions: 9x6
Bathroom 2
- Features: Single Vanity, Tub With Shower
- Level: First
- Area: 54 Square Feet
- Dimensions: 9x6
Dining room
- Level: First
- Area: 144 Square Feet
- Dimensions: 12x12
Kitchen
- Level: First
- Area: 156 Square Feet
- Dimensions: 12x13
Living room
- Features: Ceiling Fan(s)
- Level: First
- Area: 180 Square Feet
- Dimensions: 12x15
Heating
- Central
Cooling
- Central Air
Appliances
- Included: Dishwasher, Disposal, Electric Water Heater, Microwave, Range, Refrigerator
- Laundry: Electric Dryer Hookup, In Garage, Washer Hookup
Features
- Ceiling Fan(s), Living Room/Dining Room Combo, Open Floorplan, Primary Bedroom Main Floor, Stone Counters, Vaulted Ceiling(s)
- Flooring: Laminate, Tile
- Doors: Sliding Doors
- Windows: Blinds, Drapes, Rods, Window Treatments
- Has fireplace: No
Interior area
- Total structure area: 1,551
- Total interior livable area: 1,118 sqft
Property
Parking
- Total spaces: 2
- Parking features: Garage Door Opener
- Attached garage spaces: 2
- Details: Garage Dimensions: 20x19
Features
- Levels: One
- Stories: 1
- Patio & porch: Covered, Rear Porch, Screened
- Exterior features: Rain Gutters, Sidewalk
- Has view: Yes
- View description: Trees/Woods
Lot
- Size: 6,028 Square Feet
- Features: Cul-De-Sac
Details
- Parcel number: 23213150900000340
- Zoning: PUD
- Special conditions: None
Construction
Type & style
- Home type: SingleFamily
- Property subtype: Single Family Residence
Materials
- Block, Stucco
- Foundation: Slab
- Roof: Shingle
Condition
- New construction: No
- Year built: 1992
Utilities & green energy
- Sewer: Public Sewer
- Water: Public
- Utilities for property: Cable Available, Electricity Connected, Public, Sewer Connected, Water Connected
Community & HOA
Community
- Features: Deed Restrictions, Playground, Sidewalks, Tennis Court(s)
- Security: Security System, Smoke Detector(s)
- Pet fee: $0 monthly
- Subdivision: ALAFAYA WOODS PH 16
HOA
- Has HOA: Yes
- Amenities included: Basketball Court, Park, Playground, Tennis Court(s)
- HOA fee: $18 monthly
- HOA name: Sentry Managment
- HOA phone: 407-788-6700
Location
- Region: Oviedo
Financial & listing details
- Price per square foot: $344/sqft
- Tax assessed value: $284,325
- Annual tax amount: $3,975
- Date on market: 4/22/2025
- Cumulative days on market: 46 days
- Listing terms: Cash,Conventional,FHA,VA Loan
- Ownership: Fee Simple
- Total actual rent: 0
- Electric utility on property: Yes
- Road surface type: Paved, Asphalt
Price history
| Date | Event | Price |
|---|---|---|
| 7/11/2025 | Sold | $385,000-1.3%$344/sqft |
Source:  Stellar MLS #O6299227 Report a problem Stellar MLS #O6299227 Report a problem | ||
| 6/7/2025 | Pending sale | $389,900$349/sqft |
Source: Stellar MLS #O6299227 Report a problem | ||
| 5/20/2025 | Price change | $389,900-1.3%$349/sqft |
Source: Stellar MLS #O6299227 Report a problem | ||
| 4/22/2025 | Listed for sale | $395,000+9.7%$353/sqft |
Source: Stellar MLS #O6299227 Report a problem | ||
| 8/24/2023 | Sold | $360,000+0.3%$322/sqft |
Source: Stellar MLS #O6099210 Report a problem | ||
| 7/5/2023 | Pending sale | $359,000$321/sqft |
Source: Stellar MLS #O6099210 Report a problem | ||
| 6/28/2023 | Listed for sale | $359,000$321/sqft |
Source: Stellar MLS #O6099210 Report a problem | ||
| 4/17/2023 | Listing removed | -- |
Source: Stellar MLS #O6099210 Report a problem | ||
| 4/5/2023 | Listed for sale | $359,000+349.3%$321/sqft |
Source: Stellar MLS #O6099210 Report a problem | ||
| 5/6/1994 | Sold | $79,900$71/sqft |
Source: Public Record Report a problem | ||
Public tax history
| Year | Property taxes | Tax assessment |
|---|---|---|
| 2025 | $4,133 +4% | $284,325 +0% |
| 2024 | $3,976 +391.1% | $284,242 +163.8% |
| 2023 | $810 +5.5% | $107,763 +3% |
| 2022 | $767 -5.9% | $104,624 +3% |
| 2021 | $816 +1.7% | $101,577 +1.4% |
| 2020 | $802 +1.5% | $100,175 +2.3% |
| 2019 | $790 | $97,923 +1.9% |
| 2018 | $790 -21.5% | $96,097 +2.1% |
| 2017 | $1,007 +10.2% | $94,120 +1.4% |
| 2016 | $914 -3.6% | $92,829 +1.4% |
| 2015 | $948 | $91,543 +0.8% |
| 2014 | $948 +0.1% | $90,816 +1.5% |
| 2013 | $947 +8.1% | $89,474 +1.7% |
| 2012 | $876 +4.3% | $87,978 +3% |
| 2011 | $840 +1.9% | $85,416 +1.5% |
| 2010 | $824 +5.9% | $84,154 +2.7% |
| 2009 | $778 +3.4% | $81,942 +0.1% |
| 2008 | $753 -19.7% | $81,860 +3% |
| 2007 | $937 -5.9% | $79,476 +2.5% |
| 2006 | $996 +2.7% | $77,538 +3% |
| 2005 | $970 +1.6% | $75,280 +3% |
| 2004 | $954 +4.6% | $73,087 +4.2% |
| 2003 | $912 +6.6% | $70,166 +3.5% |
| 2002 | $856 +6.2% | $67,808 +4.6% |
| 2000 | $806 | $64,796 |
Find assessor info on the county website
Neighborhood: 32765
Nearby homes
- $339,7003 bd2 ba1.1k sqft1118R Brielle Ct, Oviedo, FL 32765Off Market
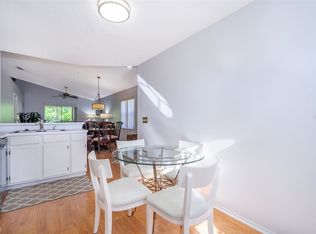
- $361,9003 bd2 ba1.7k sqft1120 Brielle Ct, Oviedo, FL 32765Off Market
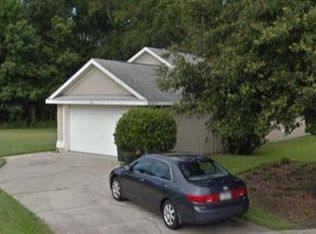
- $370,1003 bd2 ba1.4k sqft1116 Brielle Ct, Oviedo, FL 32765Off Market
- $428,5003 bd2 ba1.8k sqft1114 Brielle Ct, Oviedo, FL 32765Off Market
- $365,3003 bd2 ba1.2k sqft1026 Vannessa Dr, Oviedo, FL 32765Off Market
- $348,9003 bd2 ba1.2k sqft1121 Brielle Ct, Oviedo, FL 32765Off Market
- $356,0003 bd2 ba1.2k sqft1119 Brielle Ct, Oviedo, FL 32765Off Market
- $342,2003 bd2 ba1.2k sqft1024 Vannessa Dr, Oviedo, FL 32765Off Market
Nearby schools
GreatSchools rating
- 8/10Stenstrom Elementary SchoolGrades: PK-5Distance: 0.3 mi
- 9/10Chiles Middle SchoolGrades: 6-8Distance: 1.9 mi
- 8/10Oviedo High SchoolGrades: 9-12Distance: 2.4 mi
Schools provided by the listing agent
- Elementary: Stenstrom Elementary
- Middle: Chiles Middle
- High: Oviedo High
Source: Stellar MLS. This data may not be complete. We recommend contacting the local school district to confirm school assignments for this home.
Get a cash offer in 3 minutes
Find out how much your home could sell for in as little as 3 minutes with a no-obligation cash offer.
Estimated market value
$379,400
Get a cash offer in 3 minutes
Find out how much your home could sell for in as little as 3 minutes with a no-obligation cash offer.
Estimated market value
$379,400
- Florida
- Seminole County
- Oviedo
- 32765
- 1118 Brielle Ct
Nearby cities
Nearby zip codes
Other Oviedo Topics
