Skip main navigation
For sale
  • $675,000

    1118 Bush Ave, Vallejo, CA 94591

    4beds
    2,302sqft
    : 
    Loading
    Get pre-qualified
    Single Family Residence
    Built in 1988
    90 Square Feet Lot
    $681,200 Zestimate®
    $293/sqft
    $-- HOA

    What's special

    Fresh interior paintDining roomRecently renovated decksUpdated front exterior paint
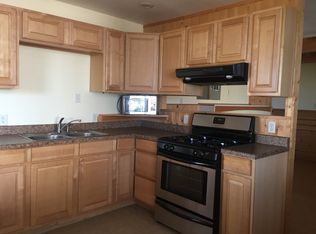
    Welcome to this spacious 4-bedroom, 3-bathroom home offering over 2,300 sq. ft. of living space on an expansive 13,000 sq. ft. lot in the highly desirable Glen Cove neighborhood. Fresh interior paint, updated front exterior paint, and recently renovated decks create a warm and welcoming first impression. The main level features a bright living room, dining room, kitchen, 3 bedrooms, 2 bathrooms, and a private side deck perfect for relaxing. Downstairs, you'll find a full bedroom and full bathroom with a separate entrance, plus additional living and dining space—ideal for extended family, guests, or potential rental income (buyer to verify). An unfinished basement provides even more possibilities for storage, a workshop, or future expansion. Step outside to a backyard deck overlooking an in-ground pool that's ready for your personal vision. With solid bones, generous space, and endless potential, this is a fantastic opportunity to create your dream home in one of Vallejo's most sought-after neighborhoods.
    15 days
    |
    1,224
    |
    73
    |

    Zillow last checked:

    Listing updated:

    Listed by:

    Michael Bardales DRE #01863221 925-744-8232,

    Twin Oaks Real Estate Inc.

    Source: bridgeMLS/CCAR/Bay East AOR,MLS#: 41139780MLS Logo

      Facts & features

      Interior

      Bedrooms & bathrooms
      • Bedrooms: 4
      • Bathrooms: 3
      • Full bathrooms: 3
      Kitchen
      • Features: Counter - Solid Surface, Dishwasher, Oven Built-in
      Heating
      • Central
      Cooling
      • Central Air
      Appliances
      • Included: Dishwasher, Oven
      • Laundry: Dryer, Washer
      Features
      • In-Law Floorplan, Counter - Solid Surface
      • Flooring: Laminate
      • Has fireplace: No
      • Fireplace features: None
      Interior area
      • Total structure area: 2,302
      • Total interior livable area: 2,302 sqft

      Property

      Parking
      • Parking features: Parking Lot
      Features
      • Levels: Two Story
      • Stories: 2
      • Exterior features: Back Yard
      • Has private pool: Yes
      • Pool features: In Ground
      Lot
      • Size: 90 Square Feet
      • Features: Premium Lot
      Details
      • Parcel number: 0075080290
      • Special conditions: Offer As Is
      • Other equipment: None

      Construction

      Type & style
      • Home type: SingleFamily
      • Architectural style: Other
      • Property subtype: Single Family Residence
      Materials
      • Stucco
      • Roof: Shingle
      Condition
      • Existing
      • New construction: No
      • Year built: 1988

      Utilities & green energy

      • Electric: No Solar
      • Sewer: Public Sewer
      • Water: Public

      Community & HOA

      HOA
      • Has HOA: No
      Location
      • Region: Vallejo

      Financial & listing details

      • Price per square foot: $293/sqft
      • Tax assessed value: $387,360
      • Annual tax amount: $5,553
      • Date on market: 7/6/2026
      • Listing terms: Cash,Private Financing Available

        Estimated market value

        $681,200

        $647,000 - $715,000

        $4,062/mo

        Price history

        DateEventPrice
        7/6/2026Listed for sale$675,000+12.7%$293/sqft
        Source: bridgeMLS/CCAR/Bay East AOR #41139780 Report a problem
        11/18/2025Listing removed$599,000$260/sqft
        Source: bridgeMLS/CCAR/Bay East AOR #41110835 Report a problem
        9/8/2025Listed for sale$599,000+89.6%$260/sqft
        Source: bridgeMLS/CCAR/Bay East AOR #41110835 Report a problem
        10/31/2013Sold$316,000+0.3%$137/sqft
        Source: Public Record Report a problem
        10/24/2013Pending sale$315,000$137/sqft
        Source: CENTURY 21 M&M and Associates #21316630 Report a problem
        7/24/2013Listed for sale$315,000+5%$137/sqft
        Source: CENTURY 21 M&M And Associates #21316630 Report a problem
        6/7/2013Sold$300,000+13.2%$130/sqft
        Source: Public Record Report a problem
        4/18/2013Price change$265,000-11.4%$115/sqft
        Source: Owner #21308471 Report a problem
        4/8/2013Listed for sale$299,000$130/sqft
        Source: Owner #21308471 Report a problem

        Public tax history

        YearProperty taxesTax assessment
        2025$5,553 +3.5%$387,360 +2%
        2024$5,364 +5.8%$379,766 +2%
        2023$5,071 +1.8%$372,320 +2%
        2022$4,983 +2.3%$365,020 +2%
        2021$4,872 -0.6%$357,864 +1%
        2020$4,902 +3%$354,196 +2%
        2019$4,761 +6.7%$347,252 +2%
        2018$4,463 +4.5%$340,444 +2%
        2017$4,272 +15.8%$333,770 +2%
        2016$3,689 +1.4%$327,227 +1.5%
        2015$3,640 +1.5%$322,313 +2%
        2014$3,588 $316,000 +35.6%
        2013-- $233,033 +66.5%
        2012-- $140,000 -15.7%
        2011-- $166,000 +5.1%
        2010-- $158,000 -29.1%
        2009-- $222,839 +2%
        2008-- $218,470 +2%
        2007-- $214,187 +2%
        2006-- $209,987 +2%
        2005-- $205,869 +2%
        2004-- $201,832 +1.9%
        2003-- $198,133 +2%
        2002-- $194,248 +2%
        2001-- $190,439 +2%
        2000$2,066 $186,704
        Find assessor info on the county website

        Monthly payment

        Est. payment

        Payment breakdown

        Explore the cost of this home by adjusting the details. Changes won't be saved.
        All calculations are estimates and provided by Zillow, Inc. for informational purposes only. Actual amounts may vary.
        HOA fees may include property taxes on listings classified as Co-Ops. Contact the listing agent and/or owner for fee details.
        Mortgage interest rates are dependent on a number of factors, including credit score, down payment, and repayment length. Interest rate data provided by Zillow Group Marketplace, Inc. as of 1/1/1970 from various mortgage lenders with which we have lead or other similar arrangements; the Estimated Payment is an average of those rates.
        See how much you could borrow to make a competitive offer.

        Climate risks

        Neighborhood: Glen Cove

        Getting around

        43 / 100
        Car-Dependent
        20 / 100
        Minimal Transit
        21 / 100
        Somewhat Bikeable

        Nearby schools

        GreatSchools rating

        A local agent can set up tours, give advice and negotiate with sellers.

        Browse local experts

        Similar homes

            • Local buyer's agents are ready to help