Nestled in the heart of Deerfield, this stunning brick residence offers more than just a home-it offers a lifestyle. Enjoy the convenience of proximity to the train, downtown amenities, eateries, boutiques, and picturesque parks. A recent first-floor renovation has transformed this home into a masterpiece of modern living. The open layout bathes the interior in natural light, creating an inviting atmosphere ideal for both entertaining guests and everyday relaxation. The kitchen stands as the crown jewel of the home's renovation, boasting custom cabinetry, luxurious quartz countertops, and top-of-the-line appliances that cater to the most discerning culinary aficionados. Adjacent to the kitchen, step into a fabulous family room adorned with a magnificent fireplace, where warmth and comfort merge seamlessly. Additionally, there's a playroom or office off the family room, providing a versatile space for work or play. The first floor also boasts an elegant dining room, wonderful butler's pantry and a sophisticated living room, each exuding its own unique charm and character. As you continue exploring, prepare to be astonished by the renovated mudroom/laundry room, with custom touches that elevate its functionality and style. Ascend to the second level and discover the lavish primary suite, featuring a spa-like bathroom complete with heated floor and steam shower, dual walk-in closets, and a charming attached sitting room/office illuminated by skylights. Three additional bedrooms, one with its own en suite, and another generously appointed full bathroom round out this level. The finished basement adds great versatility to the home, offering a recreational room, an additional bedroom and full bath, perfect for accommodating guests or creating a private retreat. Outside, an expanded fenced yard enhances privacy and provides a serene oasis for outdoor enjoyment and relaxation. With award-winning schools just a stone's throw away, this move-in ready gem offers not just a home, but an impeccable fit for those seeking the pinnacle of luxury living in Deerfield.
Closed
$1,124,000
1118 Camille Ave, Deerfield, IL 60015
5beds
3,382sqft
Single Family Residence
Built in 2006
9,151 Square Feet Lot
$1,282,200 Zestimate®
$332/sqft
$6,915 Estimated rent
Home value
$1,282,200
$1.22M - $1.35M
$6,915/mo
Zestimate® history
Owner options
List your home for rent
$6,915/mo
Rent Zestimate®
Find your next renter with Zillow Rental Manager. Plus, with online applications, you can quickly screen prospective tenants – for free.
$6,915/mo
Rent Zestimate®
Refinance and save
$7,187/mo
Est. payment
Refinancing to a lower rate could help reduce your monthly payments and save thousands over the life of the loan.
$7,187/mo
Est. payment
Explore your selling options
Work with a Zillow partner agent
Leverage their expertise and Zillow's premium Showcase listings to get your home seen by more buyers.
Get startedList with your own agent
Get your home in front of millions of buyers by listing it on Zillow.
Learn how to do itSell it yourself
Take full control of how buyers see your home on Zillow by listing For Sale by Owner (FSBO).
List your homeWhat's special
Magnificent fireplaceHeated floorDowntown amenitiesProximity to the trainFabulous family roomLaundry roomNatural light
Zillow last checked:
Listing updated:
Listed by:
Judy Greenberg 847-306-6145,
Compass
Bought with:
Jacqueline Lotzof
Compass
Source: MRED as distributed by MLS GRID,MLS#: 12051522
Facts & features
Interior
Bedrooms & bathrooms
- Bedrooms: 5
- Bathrooms: 5
- Full bathrooms: 4
- 1/2 bathrooms: 1
Rooms
- Room types: Office, Eating Area, Bedroom 5, Recreation Room, Study, Foyer
Primary bedroom
- Features: Flooring (Hardwood), Window Treatments (Blinds), Bathroom (Full)
- Level: Second
- Area: 210 Square Feet
- Dimensions: 15X14
Bedroom 2
- Features: Flooring (Carpet), Window Treatments (Curtains/Drapes)
- Level: Second
- Area: 168 Square Feet
- Dimensions: 14X12
Bedroom 3
- Features: Flooring (Carpet), Window Treatments (Curtains/Drapes)
- Level: Second
- Area: 143 Square Feet
- Dimensions: 13X11
Bedroom 4
- Features: Flooring (Carpet), Window Treatments (Curtains/Drapes)
- Level: Second
- Area: 132 Square Feet
- Dimensions: 12X11
Bedroom 5
- Features: Flooring (Other), Window Treatments (Curtains/Drapes)
- Level: Basement
- Area: 168 Square Feet
- Dimensions: 14X12
Dining room
- Features: Flooring (Hardwood), Window Treatments (Curtains/Drapes)
- Level: Main
- Area: 156 Square Feet
- Dimensions: 13X12
Eating area
- Features: Flooring (Hardwood)
- Level: Main
- Area: 140 Square Feet
- Dimensions: 14X10
Family room
- Features: Flooring (Hardwood), Window Treatments (Blinds)
- Level: Main
- Area: 252 Square Feet
- Dimensions: 18X14
Foyer
- Features: Flooring (Hardwood)
- Level: Main
- Area: 72 Square Feet
- Dimensions: 9X8
Kitchen
- Features: Kitchen (Eating Area-Table Space, Island), Flooring (Hardwood), Window Treatments (Blinds)
- Level: Main
- Area: 266 Square Feet
- Dimensions: 19X14
Laundry
- Level: Main
- Area: 72 Square Feet
- Dimensions: 12X6
Living room
- Features: Flooring (Hardwood), Window Treatments (Blinds)
- Level: Main
- Area: 132 Square Feet
- Dimensions: 12X11
Office
- Features: Flooring (Hardwood)
- Level: Main
- Area: 108 Square Feet
- Dimensions: 12X9
Recreation room
- Features: Flooring (Carpet), Window Treatments (Curtains/Drapes)
- Level: Basement
- Area: 840 Square Feet
- Dimensions: 42X20
Study
- Features: Flooring (Hardwood)
- Level: Second
- Area: 99 Square Feet
- Dimensions: 11X9
Heating
- Natural Gas, Forced Air, Zoned
Cooling
- Central Air
Appliances
- Included: Double Oven, Microwave, Dishwasher, High End Refrigerator, Freezer, Disposal, Stainless Steel Appliance(s), Cooktop, Humidifier
- Laundry: Main Level
Features
- Flooring: Hardwood
- Windows: Skylight(s)
- Basement: Finished,Full
- Attic: Pull Down Stair
- Number of fireplaces: 1
- Fireplace features: Wood Burning, Gas Starter, Family Room
Interior area
- Total structure area: 3,382
- Total interior livable area: 3,382 sqft
- Finished area below ground: 1,080
Property
Parking
- Total spaces: 2
- Parking features: Concrete, Garage Door Opener, On Site, Garage Owned, Attached, Garage
- Attached garage spaces: 2
- Has uncovered spaces: Yes
Accessibility
- Accessibility features: No Disability Access
Features
- Stories: 2
- Patio & porch: Patio
- Fencing: Fenced
Lot
- Size: 9,151 Square Feet
- Dimensions: 75X122
- Features: Landscaped
Details
- Parcel number: 16292060120000
- Special conditions: None
- Other equipment: Ceiling Fan(s), Sump Pump, Sprinkler-Lawn, Backup Sump Pump;
Construction
Type & style
- Home type: SingleFamily
- Architectural style: Colonial
- Property subtype: Single Family Residence
Materials
- Brick, Stone
- Foundation: Concrete Perimeter
- Roof: Asphalt
Condition
- New construction: No
- Year built: 2006
Utilities & green energy
- Electric: Circuit Breakers, 200+ Amp Service
- Sewer: Public Sewer
- Water: Lake Michigan
Community & HOA
Community
- Features: Park, Curbs, Street Paved
HOA
- Services included: None
Location
- Region: Deerfield
Financial & listing details
- Price per square foot: $332/sqft
- Tax assessed value: $965,869
- Annual tax amount: $28,312
- Date on market: 5/11/2024
- Listing terms: Cash
- Ownership: Fee Simple
Price history
| Date | Event | Price |
|---|---|---|
| 6/27/2024 | Sold | $1,124,000+2.3%$332/sqft |
Source:  MRED as distributed by MLS GRID #12051522 Report a problem MRED as distributed by MLS GRID #12051522 Report a problem | ||
| 5/14/2024 | Contingent | $1,099,000$325/sqft |
Source: MRED as distributed by MLS GRID #12051522 Report a problem | ||
| 5/11/2024 | Listed for sale | $1,099,000+46.5%$325/sqft |
Source: MRED as distributed by MLS GRID #12051522 Report a problem | ||
| 3/22/2018 | Sold | $750,000-3.2%$222/sqft |
Source: MRED as distributed by MLS GRID #09800741 Report a problem | ||
| 1/23/2018 | Pending sale | $775,000$229/sqft |
Source: Berkshire Hathaway HomeServices KoenigRubloff Realty Group #09800741 Report a problem | ||
| 11/14/2017 | Price change | $775,000-2.5%$229/sqft |
Source: Berkshire Hathaway HomeServices KoenigRubloff Realty Group #09800741 Report a problem | ||
| 10/4/2017 | Price change | $795,000-1.9%$235/sqft |
Source: Coldwell Banker Residential Brokerage - Deerfield #09654930 Report a problem | ||
| 7/11/2017 | Price change | $810,000-1.8%$240/sqft |
Source: Coldwell Banker Residential Brokerage - Deerfield #09654930 Report a problem | ||
| 6/21/2017 | Price change | $825,000-1.7%$244/sqft |
Source: Coldwell Banker Residential Brokerage - Deerfield #09654930 Report a problem | ||
| 6/9/2017 | Listed for sale | $839,000+0.4%$248/sqft |
Source: Coldwell Banker Residential #09654930 Report a problem | ||
| 7/15/2009 | Sold | $836,000-14.3%$247/sqft |
Source: Public Record Report a problem | ||
| 9/19/2006 | Sold | $975,000+178.6%$288/sqft |
Source: Public Record Report a problem | ||
| 10/27/2004 | Sold | $350,000+17.4%$103/sqft |
Source: Public Record Report a problem | ||
| 5/29/2002 | Sold | $298,000+32.4%$88/sqft |
Source: Public Record Report a problem | ||
| 9/10/1998 | Sold | $225,000+25%$67/sqft |
Source: Public Record Report a problem | ||
| 4/4/1995 | Sold | $180,000$53/sqft |
Source: Public Record Report a problem | ||
Public tax history
| Year | Property taxes | Tax assessment |
|---|---|---|
| 2024 | $28,938 +2.2% | $347,631 +8% |
| 2023 | $28,312 +18.1% | $321,924 +4.2% |
| 2022 | $23,978 +6% | $308,948 +19.2% |
| 2021 | $22,628 +4% | $259,169 +3.5% |
| 2020 | $21,762 +2.3% | $250,400 +0.2% |
| 2019 | $21,265 -8.4% | $249,975 |
| 2018 | $23,217 | $249,975 -12.2% |
| 2017 | $23,217 -3.6% | $284,812 -4.2% |
| 2016 | $24,076 +4% | $297,285 +4.4% |
| 2015 | $23,140 +2.9% | $284,648 +10.5% |
| 2014 | $22,484 +2.6% | $257,565 +0.9% |
| 2012 | $21,922 +2.8% | $255,293 -6.8% |
| 2011 | $21,326 +10% | $273,909 -2.1% |
| 2010 | $19,389 +5% | $279,728 -5.6% |
| 2009 | $18,460 +1.7% | $296,385 -2.2% |
| 2008 | $18,148 +426.9% | $303,207 -3.6% |
| 2006 | $3,444 -35.3% | $314,573 |
| 2005 | $5,320 -11.9% | -- |
| 2004 | $6,038 +13.9% | -- |
| 2003 | $5,300 +3.1% | -- |
| 2002 | $5,141 +7% | -- |
| 2001 | $4,807 +3.8% | $74,417 +6.4% |
| 2000 | $4,631 | $69,946 |
Find assessor info on the county website
Neighborhood: 60015
Nearby homes
- $386,7003 bd1 ba1.1k sqft1110 Camille Ave, Deerfield, IL 60015Off Market
- $491,7003 bd2 ba1.1k sqft1124 Camille Ave, Deerfield, IL 60015Off Market
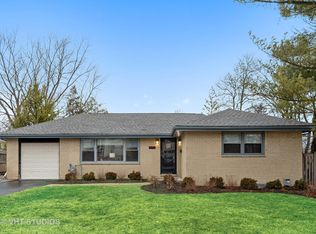
- $723,7003 bd3 ba2.3k sqft1133 Rago Ave, Deerfield, IL 60015Off Market
- $397,7003 bd1 ba1k sqft1127 Rago Ave, Deerfield, IL 60015Off Market
- $461,1003 bd1 ba1.4k sqft1141 Rago Ave, Deerfield, IL 60015Off Market
- $513,3003 bd2 ba1.9k sqft1132 Camille Ave, Deerfield, IL 60015Off Market
- $428,0003 bd2 ba1k sqft1102 Camille Ave, Deerfield, IL 60015Off Market
- $387,0003 bd1 ba1.1k sqft1119 Camille Ave, Deerfield, IL 60015Off Market
Nearby schools
GreatSchools rating
- 8/10Walden Elementary SchoolGrades: K-5Distance: 0.6 mi
- 8/10Alan B Shepard Middle SchoolGrades: 6-8Distance: 1.2 mi
- 10/10Deerfield High SchoolGrades: 9-12Distance: 0.5 mi
Schools provided by the listing agent
- Elementary: Walden Elementary School
- Middle: Alan B Shepard Middle School
- High: Deerfield High School
- District: 109
Source: MRED as distributed by MLS GRID. This data may not be complete. We recommend contacting the local school district to confirm school assignments for this home.
Get a cash offer in 3 minutes
Find out how much your home could sell for in as little as 3 minutes with a no-obligation cash offer.
Estimated market value
$1,282,200
Get a cash offer in 3 minutes
Find out how much your home could sell for in as little as 3 minutes with a no-obligation cash offer.
Estimated market value
$1,282,200
- Illinois
- Lake County
- Deerfield
- 60015
- 1118 Camille Ave
Nearby cities
Nearby zip codes
Other Deerfield Topics
