Skip main navigation
Sold for $929,000
  • $929,000

    1118 Carnegie Pl, Forest, VA 24551

    4beds
    3,115sqft
    Single Family Residence
    Built in 2022
    1.02 Acres Lot
    $931,800 Zestimate®
    $298/sqft
    $3,405 Estimated rent

    Home value

    $931,800

    $876,000 - $988,000

    $3,405/mo

    Zestimate® history
    Loading
    Loading...

    Owner options

    List your home for rent

    $3,405/mo

    Rent Zestimate®

    Find your next renter with Zillow Rental Manager. Plus, with online applications, you can quickly screen prospective tenants – for free.

    Learn more

    $3,405/mo

    Rent Zestimate®

    Refinance and save

    $5,372/mo

    Est. payment

    Refinancing to a lower rate could help reduce your monthly payments and save thousands over the life of the loan.

    See today's rates

    $5,372/mo

    Est. payment

    Explore your selling options

    Work with a Zillow partner agent

    Leverage their expertise and Zillow's premium Showcase listings to get your home seen by more buyers.

    Get started

    List with your own agent

    Get your home in front of millions of buyers by listing it on Zillow.

    Learn how to do it

    Sell it yourself

    Take full control of how buyers see your home on Zillow by listing For Sale by Owner (FSBO).

    List your home

    What's special

    Gas-log fireplaceElegant luxury light fixturesLarge fenced level yardMain-level master suiteCarefully curated finishesTwo with private en-suitesFamily and dining areas
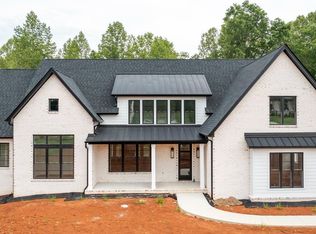
    Welcome to this luxurious Forest home, a beautiful street close to town. Spanning over 3,100 finished square feet, this home features a main-level master suite with two enormous walk-in closets and a spa-like bath, complete with a soaking tub, expansive shower, and dual vanities. The open-concept kitchen, adorned with elegant luxury light fixtures, flows seamlessly into the family and dining areas, complemented by a separate formal dining space. Vaulted ceilings, a gas-log fireplace, and carefully curated finishes elevate the living room. Upstairs, three spacious bedrooms awaittwo with private en-suitesand abundant attic storage. The unfinished basement, with a bath rough-in, adds another 2,000 sq. ft. Enjoy the large fenced level yard, underground propane for the kitchen and fireplace, and proximity to Forest schoolsall just moments from city conveniences.

    Zillow last checked:

    Listing updated:

    Listed by:

    Joshua A. Sutton 434-609-0800 josh@livesutton.com,

    Mark A. Dalton & Co., Inc.

    Bought with:

    Nadine Blakely, 0225103715

    Re/Max 1st Olympic

    Source: LMLS,MLS#: 364608MLS LogoOriginating MLS: Lynchburg Board of Realtors

    Facts & features

    Interior

    Bedrooms & bathrooms
    • Bedrooms: 4
    • Bathrooms: 4
    • Full bathrooms: 3
    • 1/2 bathrooms: 1
    Primary bedroom
    • Level: First
    • Area: 390
    • Dimensions: 26 x 15
    Bedroom
    • Dimensions: 0 x 0
    Bedroom 2
    • Level: Second
    • Area: 168
    • Dimensions: 14 x 12
    Bedroom 3
    • Level: Second
    • Area: 130
    • Dimensions: 13 x 10
    Bedroom 4
    • Level: Second
    • Area: 240
    • Dimensions: 15 x 16
    Bedroom 5
    • Area: 0
    • Dimensions: 0 x 0
    Dining room
    • Level: First
    • Area: 156
    • Dimensions: 13 x 12
    Family room
    • Area: 0
    • Dimensions: 0 x 0
    Great room
    • Level: First
    • Area: 320
    • Dimensions: 16 x 20
    Kitchen
    • Level: First
    • Area: 240
    • Dimensions: 15 x 16
    Living room
    • Level: First
    • Area: 252
    • Dimensions: 18 x 14
    Office
    • Area: 0
    • Dimensions: 0 x 0
    Heating
    • Forced Warm Air-Gas, Heat Pump, Two-Zone
    Cooling
    • Heat Pump, Two-Zone
    Appliances
    • Included: Dishwasher, Gas Range, Refrigerator, Gas Water Heater, Tankless Water Heater
    • Laundry: Laundry Room, Main Level
    Features
    • Ceiling Fan(s), Soaking Tub, Great Room, Main Level Bedroom, Main Level Den, Primary Bed w/Bath, Pantry, Rods, Separate Dining Room, Tile Bath(s), Walk-In Closet(s)
    • Flooring: Carpet, Hardwood, Tile
    • Windows: Insulated Windows, Drapes
    • Basement: Exterior Entry,Interior Entry,Bath/Stubbed
    • Attic: Access,Walk-In
    • Number of fireplaces: 1
    • Fireplace features: 1 Fireplace, Gas Log, Great Room
    Interior area
    • Total structure area: 3,115
    • Total interior livable area: 3,115 sqft
    • Finished area above ground: 3,115
    • Finished area below ground: 0

    Property

    Parking
    • Parking features: Off Street, Paved Drive
    • Has uncovered spaces: Yes
    Features
    • Levels: Two
    • Stories: 2
    • Patio & porch: Porch, Front Porch
    • Fencing: Fenced
    Lot
    • Size: 1.02 Acres
    • Features: Landscaped
    Details
    • Parcel number: 100521
    • Zoning: r1

    Construction

    Type & style
    • Home type: SingleFamily
    • Architectural style: Two Story
    • Property subtype: Single Family Residence
    Materials
    • Brick, Vinyl Siding
    • Roof: Shingle
    Condition
    • Year built: 2022

    Utilities & green energy

    • Electric: AEP/Appalachian Powr
    • Sewer: County
    • Water: County
    • Utilities for property: Cable Connections

    Community & neighborhood

    Security
    • Security features: Smoke Detector(s)
    Location
    • Region: Forest

    HOA & financial

    HOA
    • Has HOA: Yes
    • HOA fee: $65 annually

    Price history

    DateEventPrice
    3/31/2026Sold$929,000-0.1%$298/sqft
    Source: LMLS #364608 Report a problem
    3/2/2026Pending sale$929,900$299/sqft
    Source: LMLS #364608 Report a problem
    2/24/2026Listed for sale$929,900+12.2%$299/sqft
    Source: LMLS #364608 Report a problem
    4/23/2024Listing removed--
    Source: LMLS #340996 Report a problem
    2/13/2023Sold$829,000-2.5%$266/sqft
    Source: LMLS #341722 Report a problem
    1/9/2023Pending sale$849,900$273/sqft
    Source: LMLS #341722 Report a problem
    12/8/2022Listed for sale$849,900-5.6%$273/sqft
    Source: CAAR #637037 Report a problem
    12/6/2022Listing removed$899,900$289/sqft
    Source: LMLS #340996 Report a problem
    11/4/2022Price change$899,900-1.7%$289/sqft
    Source: LMLS #340996 Report a problem
    10/16/2022Listed for sale$915,000+838.5%$294/sqft
    Source: LMLS #340996 Report a problem
    12/16/2021Sold$97,500$31/sqft
    Source: Public Record Report a problem

    Public tax history

    YearProperty taxesTax assessment
    2025-- $835,700
    2024$3,426 $835,700
    2023-- $835,700 +1014.3%
    2022$375 $75,000
    2021$375 $75,000
    2020$375 -3.8%$75,000
    2019$390 $75,000
    2018$390 $75,000
    2017$390 $75,000
    2016$390 $75,000
    2015$390 -24.2%$75,000 -24.2%
    2014$515 +4%$99,000
    2013$495 $99,000
    2012$495 $99,000
    2011$495 $99,000
    2010$495 $99,000
    2009$495 $99,000
    2008$495 $99,000
    2007$495 +100.4%$99,000 +160.5%
    2006$247 $38,000

    Find assessor info on the county website

    Neighborhood: 24551

    Nearby schools

    GreatSchools rating
    Get pre-qualified for a loan
    At Zillow Home Loans, we can pre-qualify you in as little as 5 minutes with no impact to your credit score.

    An equal housing lender. NMLS #10287.

    Sell for more on Zillow
    Get a Zillow Showcase℠ listing at no additional cost and you could sell for .
    $931,800
    2% more
    +$18,636
    With Zillow Showcase(estimated)
    $950,436