Fabulous value! Spacious, sunny, recently renovated, and updated 3 level, brick front townhome, with lovely views of rustic parkland from every level. The main level with newly installed wood flooring has a versatile, open floorplan to perfectly meet your needs. Large living room space can also accommodate a dining area and area currently staged as dining room makes a great first floor family room. All the baths feature updates. The owner suite bath was renovated to accommodate a double sink vanity. All levels of the home have been freshly painted in a current trending color and new flooring installed. This 3 bedroom and 3 1/2 bath home features a sunny walkout lower level to a wonderfully private fence patio area. Additional features of the home include a cozy fireplace, quarts counters, stainless steel appliances, a shed, updated lighting and hardware. Another attribute of this home is storage space. There is a huge storage/laundry and under stairs storage areas on the lower level, walk-in closet in the owner suite, pantry in the kitchen, hall bath linen closet, 3 other good size closets, and the shed. You can take an easy walk to the Community Center, local Pool, Bready Park, golf course & W&OD trail. Conveniently located near downtown Herndon, Tyson Corner, Reston Town Center, Dulles Airport, quick access to major roads and Herndon Metro Rail. Bonus, nice neighbors.
Sold for $555,000
$555,000
1118 Casper Dr, Herndon, VA 20170
3beds
1,342sqft
Townhouse
Built in 1988
1,650 Square Feet Lot
$568,100 Zestimate®
$414/sqft
$2,824 Estimated rent
Home value
$568,100
$534,000 - $608,000
$2,824/mo
Zestimate® history
Owner options
List your home for rent
$2,824/mo
Rent Zestimate®
Find your next renter with Zillow Rental Manager. Plus, with online applications, you can quickly screen prospective tenants – for free.
$2,824/mo
Rent Zestimate®
Refinance and save
$3,705/mo
Est. payment
Refinancing to a lower rate could help reduce your monthly payments and save thousands over the life of the loan.
$3,705/mo
Est. payment
Explore your selling options
Work with a Zillow partner agent
Leverage their expertise and Zillow's premium Showcase listings to get your home seen by more buyers.
Get startedList with your own agent
Get your home in front of millions of buyers by listing it on Zillow.
Learn how to do itSell it yourself
Take full control of how buyers see your home on Zillow by listing For Sale by Owner (FSBO).
List your homeWhat's special
Zillow last checked:
Listing updated:
Listed by:
Ramona Schneider 703-405-1921,
Weichert, REALTORS,
Co-Listing Team: Shepherd Homes Group, Co-Listing Agent: Jason Cheperdak 774-278-1509,
Samson Properties
Bought with:
Nora Isasi, 0225228610
Samson Properties
Source: Bright MLS,MLS#: VAFX2255304
Facts & features
Interior
Bedrooms & bathrooms
- Bedrooms: 3
- Bathrooms: 4
- Full bathrooms: 3
- 1/2 bathrooms: 1
- Main level bathrooms: 1
Rooms
- Room types: Living Room, Dining Room, Bedroom 2, Bedroom 3, Kitchen, Family Room, Bedroom 1
Bedroom 1
- Features: Bathroom - Walk-In Shower, Flooring - Carpet, Walk-In Closet(s)
- Level: Upper
- Area: 196 Square Feet
- Dimensions: 14 x 14
Bedroom 2
- Level: Upper
- Area: 121 Square Feet
- Dimensions: 11 x 11
Bedroom 3
- Level: Upper
- Area: 80 Square Feet
- Dimensions: 10 x 8
Dining room
- Features: Flooring - Engineered Wood
- Level: Main
- Area: 144 Square Feet
- Dimensions: 12 x 12
Family room
- Features: Bathroom - Tub Shower, Flooring - Ceramic Tile, Flooring - Carpet, Flooring - Concrete
- Level: Lower
- Area: 273 Square Feet
- Dimensions: 21 x 13
Kitchen
- Features: Flooring - Engineered Wood, Pantry
- Level: Main
- Area: 108 Square Feet
- Dimensions: 12 x 9
Living room
- Features: Balcony Access, Flooring - Engineered Wood
- Level: Main
- Area: 238 Square Feet
- Dimensions: 17 x 14
Heating
- Heat Pump, Electric
Cooling
- Central Air, Electric
Appliances
- Included: Dishwasher, Disposal, Dryer, Exhaust Fan, Self Cleaning Oven, Oven/Range - Gas, Range Hood, Oven/Range - Electric, Refrigerator, Stainless Steel Appliance(s), Cooktop, Washer, Electric Water Heater
Features
- Combination Dining/Living, Combination Kitchen/Dining, Combination Kitchen/Living, Dining Area, Family Room Off Kitchen, Kitchen - Table Space, Pantry, Eat-in Kitchen
- Basement: Partial,Full,Partially Finished,Rear Entrance,Space For Rooms,Walk-Out Access
- Number of fireplaces: 1
Interior area
- Total structure area: 1,342
- Total interior livable area: 1,342 sqft
- Finished area above ground: 1,342
- Finished area below ground: 0
Property
Parking
- Total spaces: 2
- Parking features: Assigned, Parking Lot
- Details: Assigned Parking, Assigned Space #: Both are #86
Accessibility
- Accessibility features: None
Features
- Levels: Three
- Stories: 3
- Pool features: None
Lot
- Size: 1,650 Square Feet
- Features: Backs - Parkland, Front Yard, Rear Yard, Landscaped
Details
- Additional structures: Above Grade, Below Grade
- Parcel number: 0104 26 0086
- Zoning: 810
- Special conditions: Standard
Construction
Type & style
- Home type: Townhouse
- Architectural style: Traditional
- Property subtype: Townhouse
Materials
- Aluminum Siding
- Foundation: Block
Condition
- New construction: No
- Year built: 1988
Utilities & green energy
- Sewer: Public Sewer
- Water: Public
Community & HOA
Community
- Subdivision: Potomac Fairways
HOA
- Has HOA: Yes
- Services included: Management, Reserve Funds
- HOA fee: $236 quarterly
- HOA name: POTOMAC FAIRWAYS
Location
- Region: Herndon
Financial & listing details
- Price per square foot: $414/sqft
- Tax assessed value: $479,960
- Annual tax amount: $6,844
- Date on market: 7/11/2025
- Listing agreement: Exclusive Right To Sell
- Inclusions: Shelving In Lower Level Storage Area
- Exclusions: Drapes And Drapery Hardware
- Ownership: Fee Simple
Price history
| Date | Event | Price |
|---|---|---|
| 12/22/2025 | Listing removed | $2,350$2/sqft |
Source: Zillow Rentals Report a problem | ||
| 11/6/2025 | Listed for rent | $2,350$2/sqft |
Source: Zillow Rentals Report a problem | ||
| 9/3/2025 | Sold | $555,000+0.9%$414/sqft |
Source:  Bright MLS #VAFX2255304 Report a problem Bright MLS #VAFX2255304 Report a problem | ||
| 8/20/2025 | Listed for sale | $549,900$410/sqft |
Source:  WMLS #BMTVAFX2255304 Report a problem WMLS #BMTVAFX2255304 Report a problem | ||
| 7/18/2025 | Contingent | $549,900$410/sqft |
Source: Bright MLS #VAFX2255304 Report a problem | ||
| 7/13/2025 | Listed for sale | $549,900$410/sqft |
Source: Bright MLS #VAFX2255304 Report a problem | ||
Public tax history
| Year | Property taxes | Tax assessment |
|---|---|---|
| 2025 | $6,844 +2.5% | $479,960 +2% |
| 2024 | $6,675 +11.5% | $470,580 +9.1% |
| 2023 | $5,988 +1.9% | $431,230 +3.3% |
| 2022 | $5,878 | $417,320 +6.1% |
| 2021 | -- | $393,280 +7% |
| 2020 | $4,351 +2.7% | $367,670 +2.7% |
| 2019 | $4,238 +9.5% | $358,070 +9.5% |
| 2018 | $3,872 +1.9% | $327,130 |
| 2017 | $3,798 -0.6% | $327,130 -0.8% |
| 2016 | $3,821 +10.3% | $329,780 +6.2% |
| 2015 | $3,464 +6.5% | $310,430 +6.2% |
| 2014 | $3,253 | $292,180 +9% |
| 2013 | -- | $268,040 +16% |
| 2012 | -- | $231,140 +3.1% |
| 2011 | -- | $224,200 +11.1% |
| 2010 | -- | $201,840 -5% |
| 2009 | -- | $212,480 -35.7% |
| 2008 | -- | $330,500 -8.6% |
| 2007 | -- | $361,420 +92.9% |
| 2003 | -- | $187,355 +15.4% |
| 2002 | -- | $162,410 +16.4% |
| 2001 | -- | $139,540 |
Find assessor info on the county website
Neighborhood: 20170
Nearby homes
- $2,8953 bd4 ba1.6k sqft1120 Casper Dr, Herndon, VA 20170For Rent
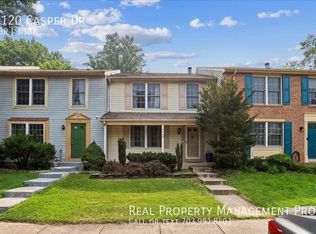
- $585,5004 bd4 ba1.7k sqft1116 Casper Dr, Herndon, VA 20170Off Market

- $517,7004 bd4 ba1.6k sqft1122 Casper Dr, Herndon, VA 20170Off Market
- $531,0004 bd3 ba1.3k sqft1124 Casper Dr, Herndon, VA 20170Off Market
- $550,5003 bd4 ba1.6k sqft1126 Casper Dr, Herndon, VA 20170Off Market
- $505,9003 bd3 ba1.3k sqft1114 Casper Dr, Herndon, VA 20170Off Market
- $488,3003 bd2 ba1.3k sqft1112 Casper Dr, Herndon, VA 20170Off Market
- $537,9003 bd4 ba1.5k sqft1128 Casper Dr, Herndon, VA 20170Off Market
Nearby schools
GreatSchools rating
- 5/10Dranesville Elementary SchoolGrades: PK-6Distance: 1.1 mi
- 3/10Herndon Middle SchoolGrades: 7-8Distance: 0.8 mi
- 2/10Herndon High SchoolGrades: 9-12Distance: 0.9 mi
Schools provided by the listing agent
- Elementary: Dranesville
- Middle: Herndon
- High: Herndon
- District: Fairfax County Public Schools
Source: Bright MLS. This data may not be complete. We recommend contacting the local school district to confirm school assignments for this home.
Get a cash offer in 3 minutes
Find out how much your home could sell for in as little as 3 minutes with a no-obligation cash offer.
Estimated market value
$568,100
Get a cash offer in 3 minutes
Find out how much your home could sell for in as little as 3 minutes with a no-obligation cash offer.
Estimated market value
$568,100
- Virginia
- Fairfax County
- Herndon
- 20170
- 1118 Casper Dr
Nearby cities
Nearby neighborhoods
Nearby zip codes
Other Herndon Topics
