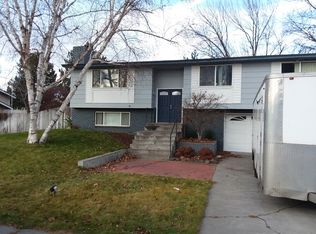
MLS# 275969 This home is a fantastic opportunity for those looking to add their own personal touch and make it their own. While it doesneed some tender loving care (TLC), it presents endless possibilities for customization and improvement.With a little bit of effort and imagination, you can transform this custom-built 4 bedroom, 3 bathroom rambler into your dream home. The spacious layout and two master suites provide a solid foundation to work with, and the large living room with vaulted ceilings and beautiful wood fireplace offers a cozy and inviting space to relax and unwind.The formal dining area and extensive hardwood flooring are features that can be enhanced and brought back to their former glory with some refinishing and attention. The bright kitchen with its pass-through window to the bonus room can be upgraded to become a chef's paradise.While the main master suite already offers dual closets and an en suite bath with a granite-topped vanity and large shower, there is room for improvement and personalization to make it truly luxurious. The second master suite, located off the bonus room, can be transformed into a private oasis with a patio that leads to the backyard. The roomy secondary bedrooms provide ample space for family members or guests.Outside, the private backyard with abundant deck space and mature landscaping including Oregon Grape trees and white Magnolia trees is a blank canvas waiting for your personal touch. With some landscaping and gardening, you can create a tranquil retreat where you can relax and enjoy the beauty of nature. The extra storage area is an added bonus for keeping your belongingsorganized and out of sight.While the home may require some cosmetic updates, it offers a great opportunity to add value and make it your own. With your vision and creativity, you can transform this home into a true gem. Don't miss out on the chance to turn this house into your dream home. Schedule a showing today and envision the endless possibilities!
Closed
Zillow last checked:
Listing updated:
Bought with:
Tiffani Perkins, 105364
Realty One Group Ignite
Source: PACMLS as distributed by MLS GRID,MLS#: 275969
Price history
| Date | Event | Price |
|---|---|---|
| 6/14/2024 | Sold | $422,000+2.9%$163/sqft |
Source:  PACMLS as distributed by MLS GRID #275969 Report a problem PACMLS as distributed by MLS GRID #275969 Report a problem | ||
| 5/24/2024 | Pending sale | $410,000$158/sqft |
Source: PACMLS as distributed by MLS GRID #275969 Report a problem | ||
| 5/17/2024 | Listed for sale | $410,000+22.4%$158/sqft |
Source: PACMLS as distributed by MLS GRID #275969 Report a problem | ||
| 6/21/2019 | Sold | $335,059+15.6%$129/sqft |
Source: Public Record Report a problem | ||
| 9/19/2018 | Listing removed | $289,900$112/sqft |
Source: The Kenmore Team #232222 Report a problem | ||
| 8/31/2018 | Price change | $289,900-2.6%$112/sqft |
Source: Kenmore Team #232222 Report a problem | ||
| 8/15/2018 | Price change | $297,500-3.1%$115/sqft |
Source: Owner Report a problem | ||
| 7/27/2018 | Price change | $307,000-0.6%$119/sqft |
Source: Owner Report a problem | ||
| 7/9/2018 | Listed for sale | $309,000+62.8%$119/sqft |
Source: Owner Report a problem | ||
| 12/14/2012 | Sold | $189,750$73/sqft |
Source: PACMLS as distributed by MLS GRID #185143 Report a problem | ||
| 10/25/2012 | Pending sale | $189,750$73/sqft |
Source: Windermere Group One/Tri-Cities #185143 Report a problem | ||
| 10/14/2012 | Price change | $189,750-5%$73/sqft |
Source: Windermere Group One/Tri-Cities #185143 Report a problem | ||
| 9/3/2012 | Listed for sale | $199,750$77/sqft |
Source: Windermere Group One/Tri-Cities #185143 Report a problem | ||
Nearby homes
Sell for more on Zillow
Get a Zillow Showcase℠ listing at no additional cost and you could sell for .
$474,700
2% more
+$9,494
With Zillow Showcase(estimated)
$484,194
