Skip main navigation
Sold for $300,000
  • $300,000

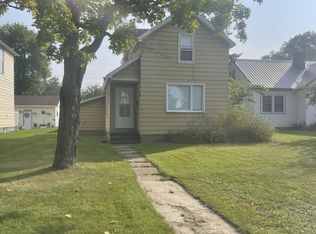
    1118 Chapple Ave, Ashland, WI 54806

    4beds
    1,844sqft
    Single Family Residence
    Built in 1906
    0.32 Acres Lot
    $315,800 Zestimate®
    $163/sqft
    $1,968 Estimated rent

    Home value

    $315,800

    Estimated sales range

    Not available

    $1,968/mo

    Zestimate® history
    Loading
    Loading...

    Owner options

    List your home for rent

    $1,968/mo

    Rent Zestimate®

    Find your next renter with Zillow Rental Manager. Plus, with online applications, you can quickly screen prospective tenants – for free.

    Learn more

    $1,968/mo

    Rent Zestimate®

    Refinance and save

    $1,993/mo

    Est. payment

    Refinancing to a lower rate could help reduce your monthly payments and save thousands over the life of the loan.

    See today's rates

    $1,993/mo

    Est. payment

    Explore your selling options

    Work with a Zillow partner agent

    Leverage their expertise and Zillow's premium Showcase listings to get your home seen by more buyers.

    Get started

    List with your own agent

    Get your home in front of millions of buyers by listing it on Zillow.

    Learn how to do it

    Sell it yourself

    Take full control of how buyers see your home on Zillow by listing For Sale by Owner (FSBO).

    List your home

    What's special

    High-end finishesNew guttersNew sidewalksSignificant roof replacementsStainless steel appliancesBrand-new carpetingBrand-new cabinets
    Beautifully Remodeled 4 Bedroom Home on a Corner Lot! This stunning 4 bedroom, 2 bathroom home has been completely renovated offering modern comfort This home sits on a spacious corner lot on the historic Chapple Ave. Enjoy the high-end finishes, thoughtful upgrades with warranties on major improvements. Gorgeous New Kitchen relocated to a central space in the home, with brand-new cabinets, countertops, backsplash, sink, lighting, and stainless steel appliances, plus an island for extra prep space. Updated Bathrooms with new vanities, light fixtures, faucets, and hardware, plus a new tub and surround in the full bath. Luxury vinyl tile in the entryway, hallway, kitchen, and dining room, brand-new carpeting in bedrooms and living room, and tile in bathrooms. Every outlet and wiring replaced, GFCI installed where needed, new electrical panel, and nearly all new light fixtures throughout the home. Drain tiles and sump pump installed for a dry basement (lifetime transferable warranty), plus foundation stabilization (75-year transferable warranty). Outside there are new sidewalks, new gutters, and significant roof replacements. Two large living room windows replaced for energy efficiency, and the chimney was stabilized, capped, and sealed. Stay cool with a brand-new A/C and coil installation. This home is truly move-in ready with all major updates completed, ensuring comfort and longevity. Schedule your showing before it's too late!!

    Zillow last checked:

    Listing updated:

    Listed by:

    Faith Mauritz 715-813-9554,

    Coldwell Banker Realty - Ashland

    Bought with:

    Sydney Thompson

    RE/MAX Results

    Source: Lake Superior Area Realtors as distributed by MLS GRID,MLS#: 6118270MLS Logo

    Facts & features

    Interior

    Bedrooms & bathrooms
    • Bedrooms: 4
    • Bathrooms: 2
    • Full bathrooms: 1
    • 1/2 bathrooms: 1
    • Main level bedrooms: 1
    Heating
    • Forced Air, Natural Gas
    Cooling
    • Central Air
    Appliances
    • Included: Water Heater-Gas, Dishwasher, Exhaust Fan, Range, Refrigerator
    • Laundry: Dryer Hook-Ups, Washer Hookup
    Features
    • Kitchen Island, Foyer-Entrance
    • Flooring: Hardwood Floors
    • Windows: Aluminum Frames, Double Glazed
    • Basement: Full,Unfinished,Utility Room,Washer Hook-Ups
    • Has fireplace: No
    Interior area
    • Total interior livable area: 1,844 sqft
    • Finished area above ground: 1,844
    • Finished area below ground: 0

    Property

    Parking
    • Total spaces: 3
    • Parking features: Concrete, Attached, Detached
    • Attached garage spaces: 3
    Features
    • Patio & porch: Porch
    Lot
    • Size: 0.32 Acres
    • Dimensions: 140 x 100
    • Features: Corner Lot, Some Trees
    • Residential vegetation: Partially Wooded
    Details
    • Foundation area: 925
    • Parcel number: 201045220000

    Construction

    Type & style
    • Home type: SingleFamily
    • Architectural style: Traditional
    • Property subtype: Single Family Residence
    Materials
    • Vinyl, Frame/Wood
    • Foundation: Concrete Perimeter, Stone
    • Roof: Asphalt Shingle,Metal
    Condition
    • Previously Owned
    • Year built: 1906

    Utilities & green energy

    • Electric: Xcel Energy
    • Sewer: Public Sewer
    • Water: Public

    Community & neighborhood

    Location
    • Region: Ashland

    Other

    Other facts
    • Listing terms: Cash,Conventional,FHA,USDA Loan,VA Loan
    • Road surface type: Paved

    Price history

    DateEventPrice
    6/25/2025Sold$300,000-3.2%$163/sqft
    Source: Lake Superior Area Realtors as distributed by MLS GRID #6118270 Report a problem
    5/19/2025Pending sale$310,000$168/sqft
    Source: Lake Superior Area Realtors as distributed by MLS GRID #6118270 Report a problem
    4/6/2025Contingent$310,000$168/sqft
    Source: WIREX MLS #6118270 Report a problem
    3/20/2025Listed for sale$310,000+65.3%$168/sqft
    Source: Lake Superior Area Realtors as distributed by MLS GRID #6118270 Report a problem
    8/13/2021Sold$187,500-16.6%$102/sqft
    Source: Lake Superior Area Realtors as distributed by MLS GRID #6097780 Report a problem
    6/22/2021Listed for sale$224,900$122/sqft
    Source: Lake Superior Area Realtors as distributed by MLS GRID #6097780 Report a problem

    Public tax history

    YearProperty taxesTax assessment
    2025$4,499 +7.6%$152,700
    2024$4,182 +0.6%$152,700
    2023$4,158 +3.9%$152,700
    2022$4,003 +3.9%$152,700
    2021$3,851 +3.8%$152,700 +14.6%
    2020$3,712 +0.9%$133,300
    2019$3,677 +4%$133,300
    2018$3,536 -0.2%$133,300
    2017$3,544 -2.4%$133,300
    2016$3,633 +10.9%$133,300
    2015$3,275 +12.9%$133,300
    2014$2,901 -6.5%$133,300
    2013$3,104 -1.7%$133,300
    2012$3,157 $133,300
    2011-- $133,300
    2010$3,059 $133,300
    2009-- $133,300

    Find assessor info on the county website

    Neighborhood: 54806

    Nearby schools

    GreatSchools rating
    Get pre-qualified for a loan
    At Zillow Home Loans, we can pre-qualify you in as little as 5 minutes with no impact to your credit score.

    An equal housing lender. NMLS #10287.