Charming 4 Bedroom, 3 Bathroom Split-Level Ranch in Avondale Estates: Welcome to your new home in the highly sought-after Avondale Estates! This beautiful 4-sided brick split-level ranch offers the perfect blend of classic charm and modern amenities. Key Features: 4 Bedrooms / 3 Full Bathrooms: Plenty of space for family, guests, or a home office. Modern Kitchen: Enjoy cooking in your updated kitchen with newer appliances, stunning quartz countertops, and ample cabinet space. Lower Level: Features a full bedroom and bathroom, plus a large flex space that opens up to the patio and backyard Co ideal for entertaining or a cozy retreat. Outdoor Living: Relax or host gatherings on the patio overlooking the lush backyard. Community Amenities: Optional swim/tennis and community club membership. Enjoy city events on Town Green and a variety of dining options just a stone's throw away. Nestled in bustling Avondale Estates, this home offers a vibrant community atmosphere with access to top-notch amenities and activities. Don't miss out on this incredible opportunity to own a piece of Avondale Estates! Contact us today to schedule a private showing and make this dream home yours!
Closed
Street View
$540,000
1118 Chatsworth Dr, Avondale Estates, GA 30002
4beds
2,136sqft
Single Family Residence
Built in 1959
0.3 Acres Lot
$604,700 Zestimate®
$253/sqft
$2,910 Estimated rent
Home value
$604,700
$562,000 - $653,000
$2,910/mo
Zestimate® history
Owner options
List your home for rent
$2,910/mo
Rent Zestimate®
Find your next renter with Zillow Rental Manager. Plus, with online applications, you can quickly screen prospective tenants – for free.
$2,910/mo
Rent Zestimate®
Refinance and save
$3,396/mo
Est. payment
Refinancing to a lower rate could help reduce your monthly payments and save thousands over the life of the loan.
$3,396/mo
Est. payment
Explore your selling options
Work with a Zillow partner agent
Leverage their expertise and Zillow's premium Showcase listings to get your home seen by more buyers.
Get startedList with your own agent
Get your home in front of millions of buyers by listing it on Zillow.
Learn how to do itSell it yourself
Take full control of how buyers see your home on Zillow by listing For Sale by Owner (FSBO).
List your homeWhat's special
Zillow last checked:
Listing updated:
Listed by:
Mark Spain 770-886-9000,
Mark Spain Real Estate,
Liana Garmon 770-596-0381,
Mark Spain Real Estate
Bought with:
Thomas W Roberts, 349925
Bolst, Inc.
Source: GAMLS,MLS#: 10308035
Facts & features
Interior
Bedrooms & bathrooms
- Bedrooms: 4
- Bathrooms: 3
- Full bathrooms: 3
Rooms
- Room types: Family Room, Foyer, Media Room
Dining room
- Features: Separate Room
Heating
- Central
Cooling
- Ceiling Fan(s), Central Air
Appliances
- Included: Microwave, Other, Refrigerator
- Laundry: Other
Features
- Other
- Flooring: Carpet, Tile
- Basement: Crawl Space
- Has fireplace: No
- Common walls with other units/homes: No Common Walls
Interior area
- Total structure area: 2,136
- Total interior livable area: 2,136 sqft
- Finished area above ground: 2,136
- Finished area below ground: 0
Property
Parking
- Total spaces: 2
- Parking features: Carport
- Has carport: Yes
Features
- Levels: One and One Half
- Stories: 1
- Patio & porch: Patio
- Exterior features: Other
- Body of water: None
Lot
- Size: 0.3 Acres
- Features: Level, Other, Private
Details
- Parcel number: 15 217 11 007
Construction
Type & style
- Home type: SingleFamily
- Architectural style: Brick 4 Side,Ranch
- Property subtype: Single Family Residence
Materials
- Other
- Roof: Composition
Condition
- Resale
- New construction: No
- Year built: 1959
Utilities & green energy
- Sewer: Public Sewer
- Water: Public
- Utilities for property: Cable Available, Electricity Available, Natural Gas Available, Sewer Available, Water Available
Community & HOA
Community
- Features: Lake, Walk To Schools, Near Shopping
- Security: Smoke Detector(s)
- Subdivision: Avondale Estates
HOA
- Has HOA: No
- Services included: None
Location
- Region: Avondale Estates
Financial & listing details
- Price per square foot: $253/sqft
- Tax assessed value: $530,100
- Annual tax amount: $2,244
- Date on market: 5/29/2024
- Cumulative days on market: 7 days
- Listing agreement: Exclusive Right To Sell
- Listing terms: Cash,Conventional,FHA,VA Loan
- Electric utility on property: Yes
Price history
| Date | Event | Price |
|---|---|---|
| 7/12/2024 | Sold | $540,000-9.8%$253/sqft |
Source:  GAMLS #10308035 Report a problem GAMLS #10308035 Report a problem | ||
| 6/11/2024 | Pending sale | $599,000$280/sqft |
Source: GAMLS #10308035 Report a problem | ||
| 6/8/2024 | Listed for sale | $599,000$280/sqft |
Source: GAMLS #10308035 Report a problem | ||
| 6/3/2024 | Pending sale | $599,000$280/sqft |
Source: GAMLS #10308035 Report a problem | ||
| 5/29/2024 | Listed for sale | $599,000$280/sqft |
Source:  FMLS GA #7393906 Report a problem FMLS GA #7393906 Report a problem | ||
Public tax history
| Year | Property taxes | Tax assessment |
|---|---|---|
| 2025 | $10,425 +301.9% | $212,040 +11.2% |
| 2024 | $2,594 +15.6% | $190,760 +23% |
| 2023 | $2,244 -2.2% | $155,120 +15.8% |
| 2022 | $2,294 +4.2% | $134,000 +6.6% |
| 2021 | $2,201 -1.1% | $125,680 -11.1% |
| 2020 | $2,226 +10.7% | $141,400 +12% |
| 2019 | $2,012 +2% | $126,200 +14.9% |
| 2018 | $1,973 -5.2% | $109,880 +7.5% |
| 2017 | $2,080 +4.1% | $102,240 +6.5% |
| 2016 | $1,999 | $96,040 +41.5% |
| 2014 | $1,999 | $67,880 -20.4% |
| 2013 | -- | $85,320 |
| 2012 | -- | $85,320 -1.2% |
| 2011 | -- | $86,320 |
| 2010 | $1,676 | $86,320 |
| 2009 | $1,676 +7.7% | $86,320 |
| 2008 | $1,556 +3.6% | $86,320 |
| 2007 | $1,503 | $86,320 |
| 2006 | $1,503 -0.2% | $86,320 +0% |
| 2005 | $1,506 +28.6% | $86,280 +19.9% |
| 2004 | $1,171 +11.6% | $71,960 +8% |
| 2003 | $1,050 +13.2% | $66,640 |
| 2002 | $927 -55% | $66,640 |
| 2001 | $2,059 | $66,640 |
Find assessor info on the county website
Neighborhood: 30002
Nearby homes
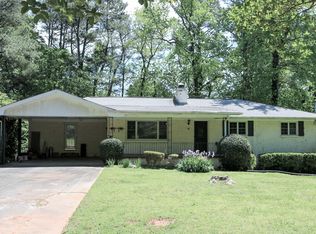
- $538,5003 bd3 ba1.4k sqft1110 Chatsworth Dr, Avondale Estates, GA 30002Off Market
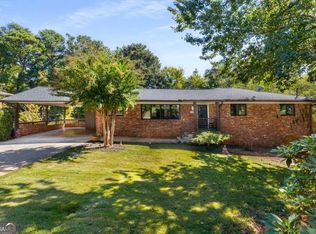
- $635,0003 bd2 ba-- sqft1126 Chatsworth Dr, Avondale Estates, GA 30002Sold
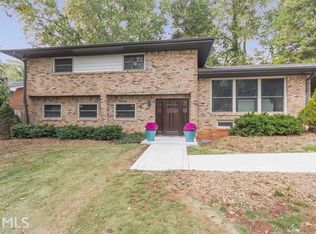
- $710,8004 bd3 ba2.2k sqft1135 Bromley Rd, Avondale Estates, GA 30002Off Market
- $610,0003 bd2 ba1.9k sqft1143 Bromley Rd, Avondale Estates, GA 30002Off Market
- $509,5004 bd3 ba1.8k sqft1102 Chatsworth Dr, Avondale Estates, GA 30002Off Market
- $719,3004 bd2 ba2k sqft1121 Chatsworth Dr, Avondale Estates, GA 30002Off Market
- $509,7004 bd1 ba1.7k sqft1134 Chatsworth Dr, Avondale Estates, GA 30002Off Market
- $599,0004 bd2 ba2.2k sqft1127 Bromley Rd, Avondale Estates, GA 30002Off Market
Nearby schools
GreatSchools rating
- 3/10Avondale Elementary SchoolGrades: PK-5Distance: 0.9 mi
- 5/10Druid Hills Middle SchoolGrades: 6-8Distance: 4 mi
- 6/10Druid Hills High SchoolGrades: 9-12Distance: 3.6 mi
Schools provided by the listing agent
- Elementary: Avondale
- Middle: Druid Hills
- High: Druid Hills
Source: GAMLS. This data may not be complete. We recommend contacting the local school district to confirm school assignments for this home.
Get a cash offer in 3 minutes
Find out how much your home could sell for in as little as 3 minutes with a no-obligation cash offer.
Estimated market value
$604,700
Get a cash offer in 3 minutes
Find out how much your home could sell for in as little as 3 minutes with a no-obligation cash offer.
Estimated market value
$604,700
- Georgia
- Dekalb County
- Avondale Estates
- 30002
- 1118 Chatsworth Dr
Nearby cities
Nearby zip codes
Other Avondale Estates Topics
- Apartments for Rent in 30002
- Houses for Sale in 30002
- Houses for Rent in 30002
- 30002 Real Estate
- Avondale Estates Condos
- Houses for Sale in Avondale Estates
- Newest Listings in Avondale Estates
- Avondale Estates Home Values
- Avondale Estates Real Estate Agents
- Avondale Estates Refinance
- Avondale Estates Mortgage Rates
