Skip main navigation
Closed
  • $370,000

    1118 Clay Ct, Murfreesboro, TN 37128

    3beds
    1,415sqft
    Single Family Residence, Residential
    Built in 2012
    0.66 Acres Lot
    $-- Zestimate®
    $261/sqft
    $2,070 Estimated rent

    Home value

    Not available

    Estimated sales range

    Not available

    $2,070/mo

    Zestimate® history
    Loading
    Loading...

    Owner options

    List your home for rent

    $2,070/mo

    Rent Zestimate®

    Find your next renter with Zillow Rental Manager. Plus, with online applications, you can quickly screen prospective tenants – for free.

    Learn more

    $2,070/mo

    Rent Zestimate®

    Refinance and save

    $2,135/mo

    Est. payment

    Refinancing to a lower rate could help reduce your monthly payments and save thousands over the life of the loan.

    See today's rates

    $2,135/mo

    Est. payment

    Explore your selling options

    Work with a Zillow partner agent

    Leverage their expertise and Zillow's premium Showcase listings to get your home seen by more buyers.

    Get started

    List with your own agent

    Get your home in front of millions of buyers by listing it on Zillow.

    Learn how to do it

    Sell it yourself

    Take full control of how buyers see your home on Zillow by listing For Sale by Owner (FSBO).

    List your home

    What's special

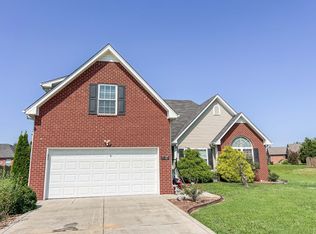
    Storage shedFenced backyardCovered front porchCharming one-level all-brick home
    Charming one-level all-brick home situated on over a half-acre lot with NO HOA OR CITY TAXES! Enjoy quiet country living while still being close to nearby amenities. You will appreciate relaxing on the covered front porch or spending time outdoors in the fenced backyard, complete with a storage shed that remains. Major updates provide peace of mind, including new HVAC and water heater (2026) and roof and gutters replaced in 2025. Interior cameras are excluded. No more showings as of 5/30/26.

    Zillow last checked:

    Listing updated:

    Listing Provided by:

    Bernita Duncan 615-631-4913,

    Reliant Realty ERA Powered,

    Daryl Duncan 615-631-4491,

    Reliant Realty ERA Powered

    Bought with:

    Trish Hamilton, 335451

    Benchmark Realty, LLC

    Source: RealTracs MLS as distributed by MLS GRID,MLS#: 3224384MLS Logo

    Facts & features

    Interior

    Bedrooms & bathrooms
    • Bedrooms: 3
    • Bathrooms: 2
    • Full bathrooms: 2
    • Main level bedrooms: 3
    Bedroom 1
    • Features: Full Bath
    • Level: Full Bath
    • Area: 208 Square Feet
    • Dimensions: 16x13
    Bedroom 2
    • Area: 110 Square Feet
    • Dimensions: 11x10
    Bedroom 3
    • Area: 121 Square Feet
    • Dimensions: 11x11
    Primary bathroom
    • Features: Double Vanity
    • Level: Double Vanity
    Kitchen
    • Features: Eat-in Kitchen
    • Level: Eat-in Kitchen
    • Area: 308 Square Feet
    • Dimensions: 22x14
    Living room
    • Area: 294 Square Feet
    • Dimensions: 21x14
    Heating
    • Central, Electric
    Cooling
    • Ceiling Fan(s), Central Air, Electric
    Appliances
    • Included: Electric Oven, Electric Range
    Features
    • Ceiling Fan(s)
    • Flooring: Laminate, Other, Vinyl
    • Basement: None
    Interior area
    • Total structure area: 1,415
    • Total interior livable area: 1,415 sqft
    • Finished area above ground: 1,415

    Property

    Parking
    • Total spaces: 2
    • Parking features: Garage Door Opener, Garage Faces Front, Concrete, Driveway, On Street
    • Attached garage spaces: 2
    • Has uncovered spaces: Yes
    Features
    • Levels: One
    • Stories: 1
    • Patio & porch: Porch, Covered, Patio
    • Fencing: Full
    Lot
    • Size: 0.66 Acres
    • Dimensions: 145.25 x 78.12 IRR
    Details
    • Additional structures: Storage
    • Parcel number: 148C B 00900 R0101880
    • Special conditions: Standard

    Construction

    Type & style
    • Home type: SingleFamily
    • Property subtype: Single Family Residence, Residential
    Materials
    • Brick
    Condition
    • New construction: No
    • Year built: 2012

    Utilities & green energy

    • Sewer: STEP System
    • Water: Private
    • Utilities for property: Electricity Available, Water Available

    Community & neighborhood

    Security
    • Security features: Security System
    Location
    • Region: Murfreesboro
    • Subdivision: Crescent Cove

    Price history

    DateEventPrice
    6/26/2026Sold$370,000+1.4%$261/sqft
    Source: RealTracs MLS as distributed by MLS GRID #3224384 Report a problem
    5/31/2026Pending sale$365,000$258/sqft
    Source: RealTracs MLS as distributed by MLS GRID #3224384 Report a problem
    5/29/2026Listed for sale$365,000+88.1%$258/sqft
    Source: RealTracs MLS as distributed by MLS GRID #3224384 Report a problem
    4/7/2017Sold$194,000+0.8%$137/sqft
    Source: RealTracs MLS as distributed by MLS GRID #1803650 Report a problem
    2/24/2017Listed for sale$192,500+37.6%$136/sqft
    Source: Bob Parks Realty #1803650 Report a problem
    9/19/2012Sold$139,900$99/sqft
    Source: Agent Provided Report a problem
    3/15/2012Listed for sale$139,900$99/sqft
    Source: Cornerstone Realty #1336570 Report a problem

    Public tax history

    YearProperty taxesTax assessment
    2018$1,065 +4.7%$50,725 +33.7%
    2017$1,017 $37,950
    2016$1,017 $37,950
    2015$1,017 $37,950 -0.1%
    2013$1,017 +34.8%$38,000 +24.4%
    2012$755 +226.5%$30,550 +225.9%
    2011$231 $9,375
    2010$231 -13.9%$9,375 -14.8%
    2008$268 $11,000
    2007-- --

    Find assessor info on the county website

    Neighborhood: 37128

    Nearby schools

    GreatSchools rating
    Schools provided by the listing agent
    • Elementary: Christiana Elementary
    • Middle: Christiana Middle School
    • High: Riverdale High School

    Source: RealTracs MLS as distributed by MLS GRID. This data may not be complete. We recommend contacting the local school district to confirm school assignments for this home.

    Get pre-qualified for a loan
    At Zillow Home Loans, we can pre-qualify you in as little as 5 minutes with no impact to your credit score.

    An equal housing lender. NMLS #10287.