Exquisite French Provincial masterpiece offering luxury and comfort! The finest in custom finishes throughout this architectural gem! Enjoy the best of main-level living with sumptuous primary suite, adjacent study with fireplace, two spacious walk-ins with custom shelving, and private access to the bluestone patio. Recently and completely renovated gourmet kitchen will satisfy the most discerning chef and features top-of-the line appliances, custom cabinetry, and exceptionally crafted details. Relax in the soaring great room with beamed vaulted ceilings & stone fireplace or flow effortlessly out the French doors to the trellised bluestone patio. Entertain in the sun-drenched dining room or enjoy intimate dining or lounging in the semi-octagonal conservatory/breakfast room. Thoughtfully designed mud room, laundry room, and desk/workspace complete the main level. Three additional bedrooms upstairs, each with attached full baths and ample storage areas. Second floor loft overlooks the great room and is an ideal workout room or private work area. The gardens and outdoor spaces are immaculate and perfectly manicured. New solar, whole house generator, heated exterior bluestone walkway/front entryway and so much more! Must see!
Closed
$1,725,000
1118 Club Dr, Keswick, VA 22947
4beds
4,356sqft
Single Family Residence
Built in 2015
2.28 Acres Lot
$1,929,100 Zestimate®
$396/sqft
$5,754 Estimated rent
Home value
$1,929,100
$1.81M - $2.06M
$5,754/mo
Zestimate® history
Owner options
List your home for rent
$5,754/mo
Rent Zestimate®
Find your next renter with Zillow Rental Manager. Plus, with online applications, you can quickly screen prospective tenants – for free.
$5,754/mo
Rent Zestimate®
Refinance and save
$14,049/mo
Est. payment
Refinancing to a lower rate could help reduce your monthly payments and save thousands over the life of the loan.
$14,049/mo
Est. payment
Explore your selling options
Work with a Zillow partner agent
Leverage their expertise and Zillow's premium Showcase listings to get your home seen by more buyers.
Get startedList with your own agent
Get your home in front of millions of buyers by listing it on Zillow.
Learn how to do itSell it yourself
Take full control of how buyers see your home on Zillow by listing For Sale by Owner (FSBO).
List your homeWhat's special
Whole house generatorStone fireplaceBreakfast roomFrench provincial masterpieceNew solarThoughtfully designed mud roomAmple storage areas
Zillow last checked:
Listing updated:
Listed by:
JAY KALAGHER 434-962-4613,
LONG & FOSTER - CHARLOTTESVILLE
Bought with:
COURT NEXSEN, 0225245746
MCLEAN FAULCONER INC., REALTOR
Source: CAAR,MLS#: 652256 Originating MLS: Charlottesville Area Association of Realtors
Originating MLS: Charlottesville Area Association of RealtorsFacts & features
Interior
Bedrooms & bathrooms
- Bedrooms: 4
- Bathrooms: 5
- Full bathrooms: 4
- 1/2 bathrooms: 1
- Main level bathrooms: 2
- Main level bedrooms: 1
Rooms
- Room types: Bathroom, Breakfast Room/Nook, Bedroom, Dining Room, Exercise Room, Full Bath, Foyer, Great Room, Half Bath, Kitchen, Laundry, Mud Room, Office, Study
Primary bedroom
- Level: First
Bedroom
- Level: Second
Primary bathroom
- Level: First
Bathroom
- Level: Second
Other
- Level: First
Breakfast room nook
- Level: First
Dining room
- Level: First
Exercise room
- Level: Second
Foyer
- Level: First
Great room
- Level: First
Half bath
- Level: First
Kitchen
- Level: First
Laundry
- Level: First
Mud room
- Level: First
Study
- Level: First
Heating
- Central, Heat Pump, Propane, Solar
Cooling
- Central Air, Heat Pump
Appliances
- Included: Built-In Oven, Double Oven, Dishwasher, Disposal, Microwave, Refrigerator, Trash Compactor, Tankless Water Heater, Wine Cooler
Features
- Primary Downstairs, Breakfast Area, Entrance Foyer, Home Office, Kitchen Island, Mud Room, Programmable Thermostat, Recessed Lighting
- Basement: Crawl Space
Interior area
- Total structure area: 5,100
- Total interior livable area: 4,356 sqft
- Finished area above ground: 4,356
- Finished area below ground: 0
Property
Parking
- Total spaces: 3
- Parking features: Asphalt, Attached, Electricity, Garage, Garage Door Opener, Paver Block, Garage Faces Side
- Attached garage spaces: 3
Accessibility
- Accessibility features: Grab Bars
Features
- Levels: Two
- Stories: 2
- Exterior features: Awning(s)
- Pool features: Association
- Fencing: Partial
Lot
- Size: 2.28 Acres
- Features: Landscaped, Native Plants
Details
- Parcel number: 080000000062E0
- Zoning description: RA Rural Area
Construction
Type & style
- Home type: SingleFamily
- Architectural style: French Provincial
- Property subtype: Single Family Residence
Materials
- Stick Built
- Foundation: Poured
Condition
- New construction: No
- Year built: 2015
Details
- Builder name: SELINGER HOMES
Utilities & green energy
- Electric: Underground
- Sewer: Public Sewer
- Water: Public
- Utilities for property: Cable Available, High Speed Internet Available, Propane
Green energy
- Energy efficient items: Solar Panel(s)
- Energy generation: Solar
- Indoor air quality: Low VOC Paint/Materials
Community & HOA
Community
- Security: Carbon Monoxide Detector(s)
- Subdivision: KESWICK ESTATE
HOA
- Has HOA: Yes
- Amenities included: Billiard Room, Fitness Center, Golf Course, Meeting/Banquet/Party Room, Picnic Area, Pool, Tennis Court(s), Trail(s)
- Services included: Association Management, Common Area Maintenance, Insurance, Reserve Fund, Road Maintenance, Snow Removal
- HOA fee: $3,850 annually
Location
- Region: Keswick
Financial & listing details
- Price per square foot: $396/sqft
- Tax assessed value: $1,716,200
- Annual tax amount: $13,348
- Date on market: 4/28/2024
- Cumulative days on market: 2 days
- Exclusions: Washer & Dryer
Price history
| Date | Event | Price |
|---|---|---|
| 7/10/2024 | Sold | $1,725,000$396/sqft |
Source:  CAAR #652256 Report a problem CAAR #652256 Report a problem | ||
| 5/4/2024 | Pending sale | $1,725,000$396/sqft |
Source: CAAR #652256 Report a problem | ||
| 5/2/2024 | Listed for sale | $1,725,000+43.8%$396/sqft |
Source: CAAR #652256 Report a problem | ||
| 10/18/2019 | Sold | $1,200,000-7.3%$275/sqft |
Source: Public Record Report a problem | ||
| 5/22/2019 | Listing removed | $1,295,000$297/sqft |
Source: LORING WOODRIFF REAL ESTATE ASSOCIATES #587427 Report a problem | ||
| 4/10/2019 | Listed for sale | $1,295,000-0.4%$297/sqft |
Source: LORING WOODRIFF REAL ESTATE ASSOCIATES #587427 Report a problem | ||
| 2/24/2016 | Sold | $1,300,000$298/sqft |
Source: Agent Provided Report a problem | ||
Public tax history
| Year | Property taxes | Tax assessment |
|---|---|---|
| 2025 | $15,343 +14.9% | $1,716,200 +9.8% |
| 2024 | $13,348 -10% | $1,563,000 -10% |
| 2023 | $14,825 +32.1% | $1,735,900 +32.1% |
| 2022 | $11,218 +4.4% | $1,313,600 +4.4% |
| 2021 | $10,745 +5.7% | $1,258,200 +5.7% |
| 2020 | $10,169 -11.2% | $1,190,800 -11.2% |
| 2019 | $11,448 +2.8% | $1,340,500 +1% |
| 2018 | $11,139 +99.1% | $1,327,600 -0.5% |
| 2017 | $5,595 -46.8% | $1,333,700 +6.4% |
| 2016 | $10,516 +540.7% | $1,253,400 +2.3% |
| 2015 | $1,641 | $1,224,800 +553.2% |
| 2014 | -- | $187,500 |
| 2013 | -- | $187,500 |
| 2012 | -- | $187,500 -25.2% |
| 2011 | -- | $250,600 |
| 2010 | -- | $250,600 |
| 2009 | -- | $250,600 -19.2% |
| 2008 | -- | $310,300 +52.1% |
| 2007 | -- | $204,000 +0.7% |
| 2006 | -- | $202,500 |
| 2005 | -- | $202,500 +48.9% |
| 2004 | -- | $136,000 |
| 2003 | -- | $136,000 +0.7% |
| 2002 | -- | $135,000 |
| 2001 | -- | $135,000 |
Find assessor info on the county website
Neighborhood: 22947
Nearby homes
- $325,0003.45 Acres0 Club Dr, Keswick, VA 22947Lot/Land
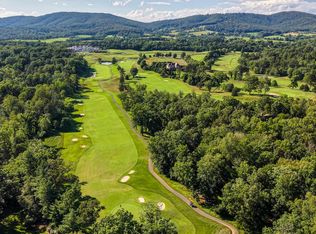
- $2,485,0004 bd5 ba6k sqft1115 Club Dr, Keswick, VA 22947Sold

- $1,849,0005 bd6 ba4k sqft1137 Club Dr, Keswick, VA 22947Off Market
- $495,0002.04 AcresLOT 32 Palmer Dr, Keswick, VA 22947Lot/Land

- $1,961,1003 bd3 ba4.7k sqft1097 Club Dr, Keswick, VA 22947Off Market
- $450,0002.1 AcresLOT 28 Palmer Dr, Keswick, VA 22947Pending
- $495,0002.38 AcresLOT 35 Keswick Ln, Keswick, VA 22947Sold
- $450,0002.49 AcresLOT 29 Palmer Dr, Keswick, VA 22947Pending
Nearby schools
GreatSchools rating
- 8/10Stone Robinson Elementary SchoolGrades: PK-5Distance: 2.6 mi
- 4/10Jackson P Burley Middle SchoolGrades: 6-8Distance: 7.8 mi
- 6/10Monticello High SchoolGrades: 9-12Distance: 7.5 mi
Schools provided by the listing agent
- Elementary: Stone-Robinson
- Middle: Burley
- High: Monticello
Source: CAAR. This data may not be complete. We recommend contacting the local school district to confirm school assignments for this home.
Get a cash offer in 3 minutes
Find out how much your home could sell for in as little as 3 minutes with a no-obligation cash offer.
Estimated market value
$1,929,100
Get a cash offer in 3 minutes
Find out how much your home could sell for in as little as 3 minutes with a no-obligation cash offer.
Estimated market value
$1,929,100
- Virginia
- Albemarle County
- Keswick
- 22947
- 1118 Club Dr
Nearby cities
Nearby zip codes
Other Keswick Topics
